This well-maintained ranch style home has so much to offer. The main floor includes 3 bedrooms, 2 full baths and laundry, along with an updated kitchen, complete with new appliances, granite countertops, and sink. The finished basement is equipped with a bedroom, full bathroom, wet bar, and plenty of storage. Step outside and enjoy the spacious deck and beautiful fire pit, along with a fenced in yard, storage shed and concrete basketball court. And just in case you need more room for parking or storing toys, there's an additional 12' x 31' concrete slab, widening the driveway.
Active
$489,000
201 E Highland AVENUE, Fort Atkinson, WI 53538
4beds
2,723sqft
Single Family Residence
Built in 2006
0.36 Acres Lot
$482,100 Zestimate®
$180/sqft
$-- HOA
What's special
Finished basementBeautiful fire pitStorage shedFenced in yardNew appliancesPlenty of storageUpdated kitchen
- 13 days
- 427
- 16
Likely to sell faster than
Zillow last checked:
Listing updated:
Listed by:
Billie Jo Brock 920-723-0752,
Wayne Hayes Real Estate LLC
Source: WIREX MLS,MLS#: 1987344 Originating MLS: Metro MLS
Facts & features
Interior
Bedrooms & bathrooms
- Bedrooms: 4
- Bathrooms: 3
- Full bathrooms: 3
- Main level bedrooms: 3
Primary bedroom
- Level: Main
- Area: 168
- Dimensions: 14 x 12
Bedroom 2
- Level: Main
- Area: 132
- Dimensions: 11 x 12
Bedroom 3
- Level: Main
- Area: 144
- Dimensions: 12 x 12
Bedroom 4
- Level: Lower
- Area: 221
- Dimensions: 17 x 13
Dining room
- Level: Main
- Area: 110
- Dimensions: 11 x 10
Kitchen
- Level: Main
- Area: 132
- Dimensions: 11 x 12
Living room
- Level: Main
- Area: 306
- Dimensions: 17 x 18
Heating
- Natural Gas, Forced Air
Cooling
- Central Air
Appliances
- Included: Dishwasher, Dryer, Microwave, Oven, Range, Refrigerator, Washer, Water Softener
Features
- Basement: Full,Partially Finished
Interior area
- Total structure area: 2,723
- Total interior livable area: 2,723 sqft
- Finished area above ground: 1,616
- Finished area below ground: 1,107
Property
Parking
- Total spaces: 2
- Parking features: Attached, 2 Car
- Attached garage spaces: 2
Features
- Levels: One
- Stories: 1
- Patio & porch: Deck, Patio
Lot
- Size: 0.36 Acres
Details
- Parcel number: 22605141032054
- Zoning: SR-3
Construction
Type & style
- Home type: SingleFamily
- Architectural style: Ranch
- Property subtype: Single Family Residence
Materials
- Vinyl Siding
Condition
- 11-20 Years
- New construction: No
- Year built: 2006
Utilities & green energy
- Sewer: Public Sewer
- Water: Public
Community & HOA
Location
- Region: Fort Atkinson
- Municipality: Fort Atkinson
Financial & listing details
- Price per square foot: $180/sqft
- Tax assessed value: $446,300
- Annual tax amount: $7,058
- Date on market: 11/5/2026
- Inclusions: Stove, Refrigerator, Dishwasher, Microwave, Washer, Dryer, Water Softener(Owned), Window Treatments, Refrigerator In Basement, Tanning Bed In Basement, Gray Shelving In Storage Room, Outdoor Bar, Wood And Wood Rack Next To Shed.
- Exclusions: Personal Property Of The Sellers, All Tv's, Dog Food/Water Dish Station, Refrigerator & Freezer In Garage, Shop Vac In Garage, Battery Charging Station In Garage, Ring Camera
Estimated market value
$482,100
$458,000 - $506,000
$2,969/mo
Price history
| Date | Event | Price |
|---|---|---|
| 11/5/2026 | Listed for sale | $489,000+52.3%$180/sqft |
Source:  WIREX MLS #1987344 Report a problem | ||
| 11/9/2020 | Sold | $321,000+0.6%$118/sqft |
Source: Public Record Report a problem | ||
| 9/23/2020 | Listed for sale | $319,000+59.5%$117/sqft |
Source: Artisan Graham Real Estate #1894254 Report a problem | ||
| 5/9/2007 | Sold | $200,000+5.3%$73/sqft |
Source: Public Record Report a problem | ||
| 5/4/2006 | Sold | $190,000+375%$70/sqft |
Source: Public Record Report a problem | ||
| 10/28/2005 | Sold | $40,000$15/sqft |
Source: Public Record Report a problem | ||
Public tax history
| Year | Property taxes | Tax assessment |
|---|---|---|
| 2025 | $7,052 +0.3% | $373,800 |
| 2024 | $7,032 +0.8% | $373,800 |
| 2023 | $6,975 -7.5% | $373,800 +39.6% |
| 2022 | $7,542 +12.7% | $267,700 |
| 2021 | $6,690 +24.2% | $267,700 +18.3% |
| 2020 | $5,387 +3.6% | $226,200 |
| 2019 | $5,198 -3.4% | $226,200 -10.3% |
| 2017 | $5,379 +20.7% | $252,200 +25.4% |
| 2016 | $4,458 +0.6% | $201,100 |
| 2015 | $4,431 +3.5% | $201,100 |
| 2014 | $4,279 -2.6% | $201,100 |
| 2013 | $4,392 +8.6% | $201,100 +9% |
| 2012 | $4,045 +1.7% | $184,500 |
| 2011 | $3,977 +2.7% | $184,500 |
| 2010 | $3,874 +3.4% | $184,500 |
| 2009 | $3,747 +3.6% | $184,500 |
| 2008 | $3,619 -0.8% | $184,500 +1.2% |
| 2007 | $3,649 +368.2% | $182,300 +356.9% |
| 2006 | $779 | $39,900 |
Find assessor info on the county website
Monthly payment
Est. payment
Payment breakdown
Explore the cost of this home by adjusting the details. Changes won't be saved.Climate risks
Neighborhood: 53538
Nearby schools
Schools provided by the listing agent
- Middle: Fort Atkinson
- High: Fort Atkinson
- District: Fort Atkinson
Source: WIREX MLS. This data may not be complete. We recommend contacting the local school district to confirm school assignments for this home.
- $421,400-- bd-- ba-- sqft205 E Highland Ave, Fort Atkinson, WI 53538Off Market
- $408,5004 bd3 ba-- sqft121 E Highland Ave, Fort Atkinson, WI 53538Off Market
- $381,100-- bd-- ba-- sqft209 E Highland Ave, Fort Atkinson, WI 53538Off Market
- $374,700-- bd-- ba-- sqft117 E Highland Ave, Fort Atkinson, WI 53538Off Market
Similar homes
- $499,0004 bd3 ba2.2k sqft1204 Navaho Ct, Fort Atkinson, WI 53538For Sale
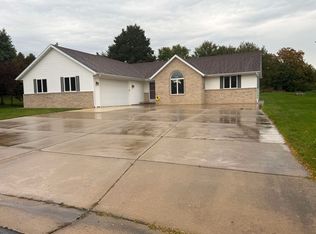 MLS ID #2034209, Monica Loveland. SCWMLS
- $430,0003 bd3 ba2.3k sqftHawks Glen, Fort Atkinson, WI 53538Active
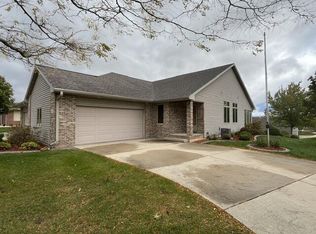 MLS ID #1985480, Steven Mode. WIREX MLS
- $569,9004 bd3 ba3.9k sqft700 McMillen St, Fort Atkinson, WI 53538For Sale
 MLS ID #2028432, Billy Shipler. SCWMLS
- $435,0003 bd4 ba2.1k sqft131 W Blackhawk Dr, Fort Atkinson, WI 53538For Sale
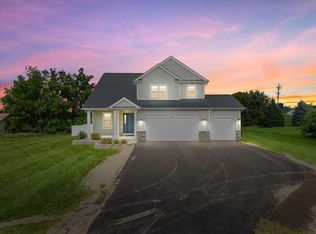 MLS ID #2033450, Randy Johnson. SCWMLS
