A wraparound deck, fenced yard, and inviting interior make this Cambridge Cape Cod easy to call home. The kitchen features white cabinetry, stainless steel appliances, , and a breakfast bar. Wood floors, and exposed wood accents bring warmth and character to the main living spaces. A main-floor bedroom and full bath offer flexibility, while two additional bedrooms and a second full bath are upstairs. Enjoy morning coffee or outdoor dining on the spacious deck, with room to garden and play in the yard. A two-car garage and full unfinished basement provide storage and space for hobbies. Conveniently located near downtown Cambridge’s shops, restaurants, parks, and trails. Buyer and buyers agent to verify dimensions if important
Active
$329,900
406 W Water St, Cambridge, WI 53523
3beds
1,248sqft
Single Family Residence
Built in 1940
8,712 Square Feet Lot
$325,800 Zestimate®
$264/sqft
$-- HOA
What's special
- --
- on Zillow
- 924
- views
- 93
- saves
Zillow last checked:
Listing updated:
Listed by:
Akeembulan Harper,
Berkshire Hathaway HomeServices True Realty,
Josh Lamp,
Berkshire Hathaway HomeServices True Realty
Source: SCWMLS,MLS#: 2035561
Facts & features
Interior
Bedrooms & bathrooms
- Bedrooms: 3
- Bathrooms: 2
- Full bathrooms: 2
- Main level bathrooms: 1
Primary bedroom
- Level: Main
- Area: 209
- Dimensions: 11 x 19
Bedroom 2
- Level: Upper
- Area: 165
- Dimensions: 11 x 15
Bedroom 3
- Level: Upper
- Area: 121
- Dimensions: 11 x 11
Dining room
- Level: Main
- Area: 132
- Dimensions: 11 x 12
Kitchen
- Features: Range/Oven, Refrigerator, Dishwasher, Microwave, Disposal
- Level: Main
- Area: 154
- Dimensions: 11 x 14
Living room
- Level: Main
- Area: 210
- Dimensions: 14 x 15
Cooling
- Central Air
Appliances
- Included: Water Softener Included
Features
- Walk-In Closet(s)
- Basement: Full
- Has fireplace: No
Interior area
- Total structure area: 1,248
- Total interior livable area: 1,248 sqft
- Finished area above ground: 1,248
Property
Parking
- Total spaces: 2
- Parking features: 2 car
- Garage spaces: 2
- Has uncovered spaces: Yes
Features
- Levels: Two
- Stories: 2
- Patio & porch: Deck, Front Porch
- Fencing: Fenced
Lot
- Size: 8,712 Square Feet
Details
- Parcel number: 061212146898
- Zoning: Res
Construction
Type & style
- Home type: SingleFamily
- Architectural style: Cape Cod
- Property subtype: Single Family Residence
Materials
- Vinyl Siding
Condition
- Year built: 1940
Utilities & green energy
- Sewer: Public Sewer
- Water: Public
Community & HOA
Location
- Region: Cambridge
Financial & listing details
- Price per square foot: $264/sqft
- Tax assessed value: $202,100
- Annual tax amount: $4,365
- Date on market: 10/29/2026
- Inclusions: microwave, refrigerator, oven/range, dish washer, TV
- Exclusions: Seller's personal Property
Estimated market value
$325,800
$310,000 - $342,000
$2,325/mo
Price history
| Date | Event | Price |
|---|---|---|
| 10/29/2026 | Listed for sale | $329,900+83.3%$264/sqft |
Source: SCWMLS #2035561 Report a problem | ||
| 7/16/2021 | Sold | $180,000+6.5%$144/sqft |
Source: SCWMLS #1914844 Report a problem | ||
| 10/23/2019 | Sold | $169,000-6.1%$135/sqft |
Source: SCWMLS #361613 Report a problem | ||
| 10/14/2019 | Pending sale | $179,900$144/sqft |
Source: Fort Real Estate Company LLC #361613 Report a problem | ||
| 10/9/2019 | Price change | $179,900-2.7%$144/sqft |
Source: Fort Real Estate Company LLC #361613 Report a problem | ||
| 8/17/2019 | Price change | $184,900-2.2%$148/sqft |
Source: Fort Real Estate Company LLC #361613 Report a problem | ||
| 8/11/2019 | Listed for sale | $189,000$151/sqft |
Source: Fort Real Estate Company, LLC #1653342 Report a problem | ||
Public tax history
| Year | Property taxes | Tax assessment |
|---|---|---|
| 2025 | $4,365 +4.2% | $202,100 |
| 2024 | $4,191 +6% | $202,100 |
| 2023 | $3,954 +3.3% | $202,100 |
| 2022 | $3,827 +17.5% | $202,100 +37.9% |
| 2021 | $3,257 +4.4% | $146,600 |
| 2020 | $3,120 -13.3% | $146,600 |
| 2019 | $3,600 0% | $146,600 |
| 2018 | $3,600 +11% | $146,600 |
| 2017 | $3,243 -5.5% | $146,600 |
| 2016 | $3,433 +4.1% | $146,600 +4.3% |
| 2015 | $3,297 -3.1% | $140,500 |
| 2014 | $3,402 +11.1% | $140,500 +1.8% |
| 2013 | $3,061 -2.7% | $138,000 |
| 2012 | $3,146 +24.2% | $138,000 |
| 2011 | $2,534 | $138,000 +17.9% |
| 2010 | $2,534 -11.7% | $117,000 |
| 2009 | $2,869 +20.3% | $117,000 |
| 2008 | $2,385 +12.5% | $117,000 |
| 2007 | $2,121 -2.6% | $117,000 |
| 2006 | $2,178 +4.7% | $117,000 +31% |
| 2005 | $2,079 | $89,300 |
| 2004 | $2,079 +0% | $89,300 |
| 2003 | $2,079 -1.5% | $89,300 |
| 2002 | $2,109 -1.5% | $89,300 +14% |
| 2001 | $2,142 +4.2% | $78,300 |
| 2000 | $2,055 | $78,300 |
Find assessor info on the county website
Monthly payment
Est. payment
Payment breakdown
Explore the cost of this home by adjusting the details. Changes won't be saved.Climate risks
Neighborhood: 53523
Nearby schools
Schools provided by the listing agent
- Elementary: Cambridge
- Middle: Nikolay
- High: Cambridge
- District: Cambridge
Source: SCWMLS. This data may not be complete. We recommend contacting the local school district to confirm school assignments for this home.
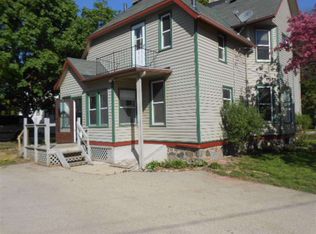
Similar homes
- $319,9004 bd2 ba1.4k sqft307-309 Simonsen St, Cambridge, WI 53523For Sale
 MLS ID #2036358, David Jensen. SCWMLS
- $256,9002 bd2 ba1.3k sqft110 Buckingham Ct, Cambridge, WI 53523For Sale
 MLS ID #2035806, Stephanie Will. SCWMLS
- $325,0002 bd3 ba1.8k sqftTrollbekk, Cambridge, WI 53523Active
 MLS ID #1979257, Susan Dakins. WIREX MLS
- $485,9003 bd2 ba1.7k sqft700 Vineyard Dr, Cambridge, WI 53523For Sale
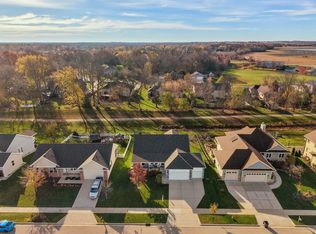 MLS ID #2035842, Shelley Lazzareschi. SCWMLS
