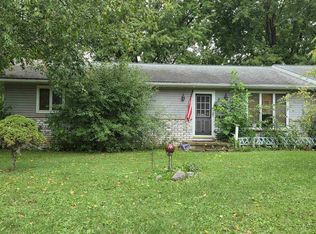
Charming, cozy converted duplex in a desirable Cambridge location! Featuring separate 2-bedroom, 1-bath upper and lower units—each with its own private entrance. This property offers incredible versatility and peace of mind for owner-occupants or investors. The current owner has already handled the heavy lifting with updates to the roof, windows, mechanicals, and most major appliances. Outside, enjoy nice days relaxing on the lovely back porch overlooking a spacious yard. Parking is a breeze with a large, attached two-car garage and an expansive driveway with plenty of extra room. Ideally situated within walking distance to downtown Cambridge, local shops, dining, and the secondary schools. Strong rental appeal in a prime location!
Active
$319,900
307-309 Simonsen St, Cambridge, WI 53523
4beds
1,477sqft
Multi Family
Built in 1900
-- sqft lot
$-- Zestimate®
$217/sqft
$-- HOA
What's special
- --
- on Zillow
- 90
- views
- 6
- saves
Zillow last checked:
Listing updated:
Listed by:
David Jensen,
First Weber Inc
Source: SCWMLS,MLS#: 2036358
Facts & features
Interior
Bedrooms & bathrooms
- Bedrooms: 4
- Bathrooms: 2
- Full bathrooms: 2
Heating
- Natural Gas, Forced Air, Individual Heat Control (Unit 1), Individual Heat Control (Unit 2)
Appliances
- Included: Range/Oven (Unit 1), Refrigerator (Unit 1), Washer/Dryer (Unit 1), Range/Oven (Unit 2), Refrigerator (Unit 2), Washer/Dryer (Unit 2)
- Laundry: In Unit (Unit 1), In Unit (Unit 2)
Features
- Family/Rec Room (Unit 1), Shared basement, Family/Rec Room (Unit 2), Dining Room (Unit 2)
- Flooring: Wood or Simulated Wood (Unit 2)
- Basement: Partial,Crawl Space,Daylight,Unfinished
Interior area
- Total structure area: 1,477
- Total interior livable area: 1,477 sqft
Property
Parking
- Total spaces: 4
- Parking features: 2 stall garage, Detached, Garage Door Opener, Asphalt, Driveway
- Garage spaces: 2
- Details: Outside
Features
- Levels: Two
Lot
- Size: 0.4 Acres
Details
- Parcel number: 11106130722015
- Zoning: Res
Construction
Type & style
- Home type: MultiFamily
- Property subtype: Multi Family
Materials
- Vinyl Siding
- Foundation: Other
Condition
- Year built: 1900
Utilities & green energy
- Sewer: Public Sewer
- Water: Public
- Utilities for property: Separate elec meters, Internet - Cable
Community & HOA
Location
- Region: Cambridge
Financial & listing details
- Price per square foot: $217/sqft
- Tax assessed value: $197,800
- Annual tax amount: $4,460
- Date on market: 11/13/2026
- Inclusions: 2 Oven/Ranges, 2 Refrigerators, 2 Washers, 2 Dryers.
- Exclusions: Water Softener is Rented. Tenants personal possessions.
- Total actual rent: 24000
Estimated market value
Not available
Estimated sales range
Not available
Not available
Price history
| Date | Event | Price |
|---|---|---|
| 11/13/2026 | Listed for sale | $319,900+106.4%$217/sqft |
Source: SCWMLS #2036358 Report a problem | ||
| 3/29/2018 | Sold | $155,000$105/sqft |
Source: SCWMLS #1822952 Report a problem | ||
Public tax history
Tax history is unavailable.
Monthly payment
Est. payment
Payment breakdown
Explore the cost of this home by adjusting the details. Changes won't be saved.Climate risks
Neighborhood: 53523
Nearby schools
Schools provided by the listing agent
- Elementary: Cambridge
- Middle: Nikolay
- High: Cambridge
- District: Cambridge
Source: SCWMLS. This data may not be complete. We recommend contacting the local school district to confirm school assignments for this home.

Similar homes
- $375,0004 bd2 ba1.9k sqft417-419 Simonson St, Cambridge, WI 53523For Sale
 MLS ID #2035047, Wanda Roche. SCWMLS
- $329,9003 bd2 ba1.2k sqft406 W Water St, Cambridge, WI 53523For Sale
 MLS ID #2035561, Akeembulan Harper. SCWMLS
- $299,9003 bd3 ba1.2k sqft116 West Ridge Cir, Cambridge, WI 53523For Sale
 MLS ID #2034235, Tiffany Esau. SCWMLS
- $399,0004 bd2 ba1.9k sqftW9682 E Main STREET, Cambridge, WI 53523Active
 MLS ID #1988221, Sharon Stade. WIREX MLS
