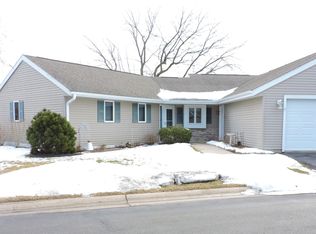
Enjoy easy living in this inviting duplex condo, located in a desirable age-restricted community! Just a short drive from Madison, Janesville or Milwaukee, this light-filled, 2-bedroom, 2-bath home offers a welcoming layout, a well-appointed kitchen, and spaces designed for relaxing & enjoying life. You'll love the sunroom, it's a wonderful spot to curl up with a good book, enjoy your morning coffee, or surround yourself with your favorite plants. Step just outside onto the deck into the shade of the beautiful mature oak tree, creating a peaceful setting to unwind and enjoy the outdoors. Whether you’re looking for a quiet place to call home or a convenient location close to Madison and all it's amenities, this property offers a the perfect combo of comfort and low-maintenance living.
Active
$256,900
110 Buckingham Ct, Cambridge, WI 53523
2beds
1,342sqft
Half Duplex
Built in 2004
-- sqft lot
$275,500 Zestimate®
$191/sqft
$400/mo HOA
What's special
- --
- on Zillow
- 52
- views
- 1
- save
Zillow last checked:
Listing updated:
Listed by:
Stephanie Will,
First Weber Inc
Source: SCWMLS,MLS#: 2035806
Facts & features
Interior
Bedrooms & bathrooms
- Bedrooms: 2
- Bathrooms: 2
- Full bathrooms: 2
- Main level bathrooms: 2
Primary bedroom
- Level: Main
- Area: 176
- Dimensions: 11 x 16
Bedroom 2
- Level: Main
- Area: 99
- Dimensions: 9 x 11
Kitchen
- Features: Breakfast Bar, Range/Oven, Refrigerator, Dishwasher, Microwave, Disposal
- Level: Main
- Area: 112
- Dimensions: 7 x 16
Living room
- Level: Main
- Area: 252
- Dimensions: 14 x 18
Heating
- Forced Air
Cooling
- Central Air
Appliances
- Included: Washer, Dryer, Water Softener Rented
- Laundry: Main Level
Features
- Walk-In Closet(s), Ceiling Fan(s), Sun Room
- Flooring: Wood or sim. wood floors
- Basement: None
- Number of fireplaces: 1
- Fireplace features: 1 fireplace, Gas
- Common walls with other units/homes: 1 Common Wall
Interior area
- Total structure area: 1,342
- Total interior livable area: 1,342 sqft
- Finished area above ground: 1,342
Property
Parking
- Total spaces: 1
- Parking features: 1 car Garage, Attached, Garage Door Opener, Asphalt
- Attached garage spaces: 1
Features
- Patio & porch: Deck/Balcony
- Exterior features: Private Entrance
Details
- Parcel number: 061201445541
- Zoning: Res
Construction
Type & style
- Home type: SingleFamily
- Property subtype: Half Duplex
Materials
- Vinyl Siding, Brick
Condition
- Year built: 2004
Utilities & green energy
- Sewer: Public Sewer
- Water: Public
- Utilities for property: Cable/Satellite Available, Internet - Cable
Community & HOA
Community
- Senior community: Yes
HOA
- Has HOA: Yes
- Services included: Common area insurance, Common area maintenance, Lawn maintenance, Reserve fund, Snow Removal
- HOA fee: $400 monthly
Location
- Region: Cambridge
Financial & listing details
- Price per square foot: $191/sqft
- Tax assessed value: $197,400
- Annual tax amount: $4,051
- Date on market: 11/3/2026
- Inclusions: Refrigerator, Oven/Range, Dishwasher, Microwave, Dishwasher, Washer & Dryer
- Exclusions: Water Softener is Rented
Estimated market value
$275,500
$262,000 - $289,000
$1,904/mo
Price history
| Date | Event | Price |
|---|---|---|
| 11/3/2026 | Listed for sale | $256,900+46.8%$191/sqft |
Source: SCWMLS #2035806 Report a problem | ||
| 10/30/2020 | Sold | $175,000-2.7%$130/sqft |
Source: Public Record Report a problem | ||
| 9/10/2020 | Listed for sale | $179,900+28.5%$134/sqft |
Source: Stark Company, REALTORS #1893169 Report a problem | ||
| 1/6/2018 | Sold | $140,000$104/sqft |
Source: Agent Provided Report a problem | ||
| 1/3/2018 | Pending sale | $140,000$104/sqft |
Source: Badger Realty Group #1817815 Report a problem | ||
| 11/21/2017 | Listed for sale | $140,000-3.4%$104/sqft |
Source: Badger Realty Group #1817815 Report a problem | ||
| 10/20/2017 | Listing removed | $145,000$108/sqft |
Source: Badger Realty Group #1805861 Report a problem | ||
| 6/8/2017 | Listed for sale | $145,000$108/sqft |
Source: Badger Realty Group #1805861 Report a problem | ||
Public tax history
| Year | Property taxes | Tax assessment |
|---|---|---|
| 2025 | $4,051 +5.1% | $197,400 |
| 2024 | $3,854 +7.9% | $197,400 |
| 2023 | $3,571 +2.3% | $197,400 |
| 2022 | $3,492 +12.7% | $197,400 +31.2% |
| 2021 | $3,099 +4.1% | $150,500 +2% |
| 2020 | $2,977 -0.2% | $147,600 |
| 2019 | $2,985 0% | $147,600 |
| 2018 | $2,985 -4.4% | $147,600 |
| 2017 | $3,124 +0.7% | $147,600 |
| 2016 | $3,103 -2.2% | $147,600 |
| 2015 | $3,173 +8.3% | $147,600 |
| 2014 | $2,928 -13.3% | $147,600 |
| 2013 | $3,379 +0.1% | $147,600 |
| 2012 | $3,375 -7.3% | $147,600 |
| 2011 | $3,640 | $147,600 -7.3% |
| 2010 | $3,640 +4.4% | $159,200 |
| 2009 | $3,488 +2.5% | $159,200 |
| 2008 | $3,402 +11.9% | $159,200 |
| 2007 | $3,039 +2.6% | $159,200 |
| 2006 | $2,963 | $159,200 +22.8% |
| 2005 | -- | $129,600 |
Find assessor info on the county website
Monthly payment
Est. payment
Payment breakdown
Explore the cost of this home by adjusting the details. Changes won't be saved.Climate risks
Neighborhood: 53523
Nearby schools
Schools provided by the listing agent
- Middle: Nikolay
- High: Cambridge
- District: Cambridge
Source: SCWMLS. This data may not be complete. We recommend contacting the local school district to confirm school assignments for this home.
Similar homes
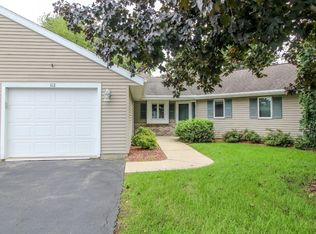
- $249,9002 bd2 ba1.3k sqft112 Oxford Ln, Cambridge, WI 53523For Sale
 MLS ID #2033165, Lori Jensen. SCWMLS
- $329,9003 bd2 ba1.2k sqft406 W Water St, Cambridge, WI 53523For Sale
 MLS ID #2035561, Akeembulan Harper. SCWMLS
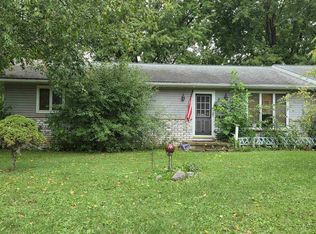
- $299,9004 bd3 ba1.2k sqft116 West Ridge Cir, Cambridge, WI 53523For Sale
 MLS ID #2034235, Tiffany Esau. SCWMLS
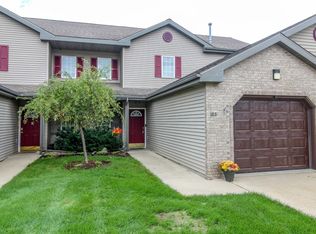
- $245,0002 bd2 ba1.1k sqft105 Waverly Dr, Cambridge, WI 53523For Sale
 MLS ID #2029351, Lori Jensen. SCWMLS
