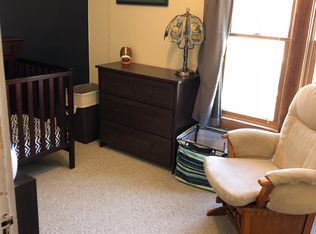
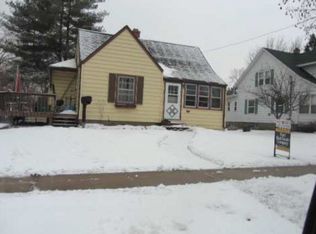
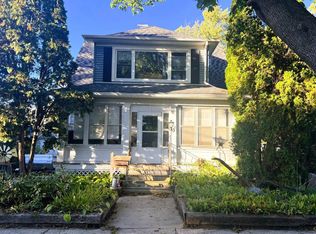
Welcome Home! Natural light flows throughout this move-in ready 3 bedroom Fort Atkinson home with a functional layout for everyday living, spacious living room and updated kitchen. The enclosed sun porch is a welcoming spot for morning coffee or relaxing year round. Upstairs, three bedrooms offer generous closet space. An oversized 2.5 car garage provides room for tools, toys and hobbies. The home offers ample storage throughout and room to grow for years to come! Recent updates include furnace (2024), air conditioner (2025), paint, a fenced-in yard and more. Conveniently located near local schools, shops and parks. Select photos are virtually staged. Schedule your showing today!
Active
$285,000
519 Robert STREET, Fort Atkinson, WI 53538
3beds
1,235sqft
Single Family Residence
Built in 1930
7,405 Square Feet Lot
$282,400 Zestimate®
$231/sqft
$-- HOA
What's special
Fenced-in yardUpdated kitchenEnclosed sun porchAmple storage throughout
- 3 days
- 339
- 36
Likely to sell faster than
Zillow last checked:
Listing updated:
Listed by:
Pluster Filip Property Group* 414-533-7647,
Keller Williams Realty-Lake Country
Source: WIREX MLS,MLS#: 1988112 Originating MLS: Metro MLS
Facts & features
Interior
Bedrooms & bathrooms
- Bedrooms: 3
- Bathrooms: 1
- Full bathrooms: 1
Primary bedroom
- Level: Upper
- Area: 132
- Dimensions: 11 x 12
Bedroom 2
- Level: Upper
- Area: 121
- Dimensions: 11 x 11
Bedroom 3
- Level: Upper
- Area: 104
- Dimensions: 8 x 13
Bathroom
- Features: Stubbed For Bathroom on Lower, Ceramic Tile
Kitchen
- Level: Main
- Area: 198
- Dimensions: 9 x 22
Living room
- Level: Main
- Area: 253
- Dimensions: 11 x 23
Heating
- Natural Gas, Forced Air
Cooling
- Central Air
Appliances
- Included: Dishwasher, Dryer, Microwave, Oven, Range, Refrigerator, Washer
Features
- Walk-In Closet(s)
- Flooring: Wood
- Basement: Full
Interior area
- Total structure area: 1,235
- Total interior livable area: 1,235 sqft
Property
Parking
- Total spaces: 2.5
- Parking features: Garage Door Opener, Detached, 2 Car
- Garage spaces: 2.5
Features
- Levels: Two
- Stories: 2
- Patio & porch: Deck
- Fencing: Fenced Yard
Lot
- Size: 7,405 Square Feet
- Features: Sidewalks
Details
- Parcel number: 22606143343090
- Zoning: RES
Construction
Type & style
- Home type: SingleFamily
- Architectural style: Bungalow
- Property subtype: Single Family Residence
Materials
- Aluminum Siding, Aluminum/Steel
Condition
- 21+ Years
- New construction: No
- Year built: 1930
Utilities & green energy
- Sewer: Public Sewer
- Water: Public
Community & HOA
Location
- Region: Fort Atkinson
- Municipality: Fort Atkinson
Financial & listing details
- Price per square foot: $231/sqft
- Tax assessed value: $221,900
- Annual tax amount: $3,476
- Date on market: 11/12/2026
- Inclusions: Oven/Range, Microwave, Dishwasher, Refrigerator, Washer, Dryer, Water Softener (Owned), Built In Bookshelf (Bedroom 3), Plastic Shelving In Garage
Estimated market value
$282,400
$268,000 - $297,000
$1,878/mo
Price history
| Date | Event | Price |
|---|---|---|
| 11/12/2026 | Listed for sale | $285,000+14%$231/sqft |
Source:  WIREX MLS #1988112 Report a problem | ||
| 9/20/2024 | Sold | $250,000+4.2%$202/sqft |
Source: WIREX MLS #1879166 Report a problem | ||
| 6/15/2024 | Contingent | $239,900$194/sqft |
Source: WIREX MLS #1879166 Report a problem | ||
| 6/12/2024 | Listed for sale | $239,900+49.9%$194/sqft |
Source: WIREX MLS #1879166 Report a problem | ||
| 11/19/2019 | Sold | $160,000-3%$130/sqft |
Source: Public Record Report a problem | ||
| 10/1/2019 | Listed for sale | $164,900+83.2%$134/sqft |
Source: RE/MAX Realty Center #1661851 Report a problem | ||
| 5/23/2019 | Sold | $90,000-20%$73/sqft |
Source: Public Record Report a problem | ||
| 1/13/2017 | Sold | $112,500-2.2%$91/sqft |
Source: SCWMLS #1788998 Report a problem | ||
| 10/22/2016 | Listed for sale | $115,000$93/sqft |
Source: First Weber Group #1788998 Report a problem | ||
Public tax history
| Year | Property taxes | Tax assessment |
|---|---|---|
| 2025 | $3,469 +0.4% | $185,900 |
| 2024 | $3,456 +0.9% | $185,900 |
| 2023 | $3,425 -0.4% | $185,900 +50.2% |
| 2022 | $3,438 +12.7% | $123,800 |
| 2021 | $3,050 +4.7% | $123,800 |
| 2020 | $2,914 +3.7% | $123,800 |
| 2019 | $2,811 +7.9% | $123,800 |
| 2017 | $2,604 -7% | $123,800 -3% |
| 2016 | $2,802 +0.6% | $127,600 |
| 2015 | $2,785 +3.6% | $127,600 |
| 2014 | $2,689 -2.6% | $127,600 |
| 2013 | $2,760 -0.5% | $127,600 |
| 2012 | $2,775 +1.7% | $127,600 |
| 2011 | $2,728 +2.7% | $127,600 |
| 2010 | $2,656 +3.3% | $127,600 |
| 2009 | $2,571 +3.2% | $127,600 |
| 2008 | $2,492 -2.4% | $127,600 |
| 2007 | $2,554 +2.5% | $127,600 |
| 2006 | $2,492 +10.6% | $127,600 +44.2% |
| 2005 | $2,254 -3.5% | $88,500 |
| 2004 | $2,335 +1.3% | $88,500 |
| 2003 | $2,304 +2.7% | $88,500 |
| 2002 | $2,244 +3.4% | $88,500 |
| 2000 | $2,170 | $88,500 |
Find assessor info on the county website
Monthly payment
Est. payment
Payment breakdown
Explore the cost of this home by adjusting the details. Changes won't be saved.Climate risks
Neighborhood: 53538
Nearby schools
Schools provided by the listing agent
- Middle: Fort Atkinson
- High: Fort Atkinson
- District: Fort Atkinson
Source: WIREX MLS. This data may not be complete. We recommend contacting the local school district to confirm school assignments for this home.

Similar homes
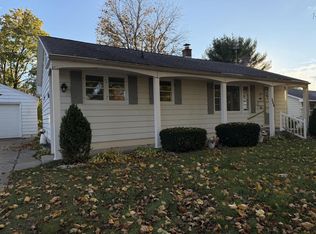
- $269,0003 bd1 ba897 sqft415 W Cramer STREET, Fort Atkinson, WI 53538Active
 MLS ID #1987982, Sherry Stelse. WIREX MLS
- $274,0004 bd2 ba1.6k sqft614 Grant St, Fort Atkinson, WI 53538For Sale
 MLS ID #2036312, Tracy Gray. SCWMLS
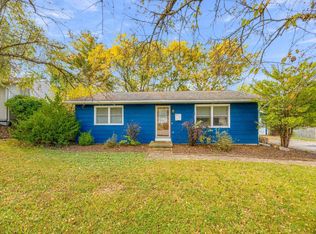
- $285,0002 bd1 ba1k sqft409 Highland Ave, Fort Atkinson, WI 53538For Sale
 MLS ID #2036276, Caitlin Cadd. SCWMLS
- $280,0003 bd1 ba1.5k sqft718 W Sherman AVENUE, Fort Atkinson, WI 53538Active
 MLS ID #1985417, Margaret Polk. WIREX MLS
