Welcome home to this charming 2-bedroom, 1-bath home in the heart of Fort Atkinson! This inviting home offers an open-concept layout, beautiful wood flooring, and an adorable kitchen breakfast nook that provides a wonderful spot for morning coffee while offering additional storage. The primary bedroom features convenient double closets. Step outside and enjoy the fenced-in backyard, complete with a deck, pergola, and fire pit area — great for relaxing or entertaining. Whether you're looking for a cozy place to call home or a home with inviting indoor and outdoor spaces, this one is worth a look! All measurement are approximate. Buyer to verify.
Active
$285,000
409 Highland Ave, Fort Atkinson, WI 53538
2beds
1,050sqft
Single Family Residence
Built in 1981
0.26 Acres Lot
$280,700 Zestimate®
$271/sqft
$-- HOA
What's special
- --
- on Zillow
- 344
- views
- 16
- saves
Zillow last checked:
Listing updated:
Listed by:
Caitlin Cadd,
Realty Executives Premier
Source: SCWMLS,MLS#: 2036276
Facts & features
Interior
Bedrooms & bathrooms
- Bedrooms: 2
- Bathrooms: 1
- Full bathrooms: 1
- Main level bathrooms: 1
Primary bedroom
- Level: Main
- Area: 196
- Dimensions: 14 x 14
Bedroom 2
- Level: Main
- Area: 120
- Dimensions: 12 x 10
Kitchen
- Level: Main
- Area: 180
- Dimensions: 18 x 10
Living room
- Level: Main
- Area: 288
- Dimensions: 16 x 18
Heating
- Forced Air
Cooling
- Central Air
Appliances
- Laundry: Lower Level
Features
- Basement: Full
- Has fireplace: No
Interior area
- Total structure area: 1,050
- Total interior livable area: 1,050 sqft
- Finished area above ground: 1,050
Property
Parking
- Total spaces: 1
- Parking features: 1 car, Detached
- Garage spaces: 1
- Has uncovered spaces: Yes
Features
- Levels: One
- Stories: 1
- Patio & porch: Deck
- Fencing: Fenced
Lot
- Size: 0.26 Acres
Details
- Parcel number: 22605140942078
- Zoning: RES
Construction
Type & style
- Home type: SingleFamily
- Architectural style: Ranch
- Property subtype: Single Family Residence
Materials
- Vinyl Siding
Condition
- Year built: 1981
Utilities & green energy
- Sewer: Public Sewer
- Water: Public
Community & HOA
Location
- Region: Fort Atkinson
Financial & listing details
- Price per square foot: $271/sqft
- Tax assessed value: $209,600
- Annual tax amount: $3,928
- Date on market: 11/12/2026
- Inclusions: Refrigerator, stove, dishwasher, microwave, washer and dryer.
- Exclusions: All workout equipment, chest freezer in the basement and sellers personal property.
Estimated market value
$280,700
$267,000 - $295,000
$1,597/mo
Price history
| Date | Event | Price |
|---|---|---|
| 11/12/2026 | Listed for sale | $285,000+119.2%$271/sqft |
Source: SCWMLS #2036276 Report a problem | ||
| 5/15/2017 | Sold | $130,000+0.9%$124/sqft |
Source: Public Record Report a problem | ||
| 2/28/2017 | Listed for sale | $128,900+51.6%$123/sqft |
Source: Mike Foerster Real Estate Group, LLC #1795852 Report a problem | ||
| 1/25/2012 | Sold | $85,000-37.2%$81/sqft |
Source: Public Record Report a problem | ||
| 12/22/2006 | Sold | $135,300$129/sqft |
Source: Public Record Report a problem | ||
Public tax history
| Year | Property taxes | Tax assessment |
|---|---|---|
| 2025 | $3,921 +0.4% | $209,600 |
| 2024 | $3,907 +0.9% | $209,600 |
| 2023 | $3,873 +0% | $209,600 +50.8% |
| 2022 | $3,871 +12.7% | $139,000 |
| 2021 | $3,434 +4.7% | $139,000 |
| 2020 | $3,281 +3.7% | $139,000 |
| 2019 | $3,165 +7.9% | $139,000 |
| 2017 | $2,933 +18.6% | $139,000 +23% |
| 2016 | $2,473 +0.6% | $113,000 |
| 2015 | $2,458 +3.6% | $113,000 |
| 2014 | $2,374 -2.6% | $113,000 |
| 2013 | $2,436 -6.7% | $113,000 -6.1% |
| 2012 | $2,612 +1.7% | $120,300 |
| 2011 | $2,568 +2.7% | $120,300 |
| 2010 | $2,500 +3.3% | $120,300 |
| 2009 | $2,420 +3.1% | $120,300 |
| 2008 | $2,347 -2.5% | $120,300 |
| 2007 | $2,408 +2.5% | $120,300 |
| 2006 | $2,349 +1.3% | $120,300 +32.1% |
| 2005 | $2,320 -3.5% | $91,100 |
| 2004 | $2,404 +1.3% | $91,100 |
| 2003 | $2,372 +2.7% | $91,100 |
| 2002 | $2,310 +3.4% | $91,100 |
| 2000 | $2,234 | $91,100 |
Find assessor info on the county website
Monthly payment
Est. payment
Payment breakdown
Explore the cost of this home by adjusting the details. Changes won't be saved.Climate risks
Neighborhood: 53538
Nearby schools
Schools provided by the listing agent
- Middle: Fort Atkinson
- High: Fort Atkinson
- District: Fort Atkinson
Source: SCWMLS. This data may not be complete. We recommend contacting the local school district to confirm school assignments for this home.


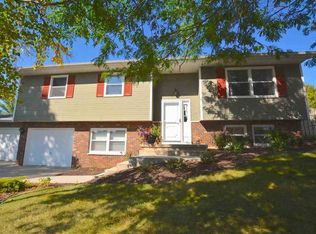
Similar homes
- $285,0003 bd1 ba1.2k sqft519 Robert STREET, Fort Atkinson, WI 53538Active
 MLS ID #1988112, Pluster Filip Property Group*. WIREX MLS
- $269,0003 bd1 ba897 sqft415 W Cramer STREET, Fort Atkinson, WI 53538Active
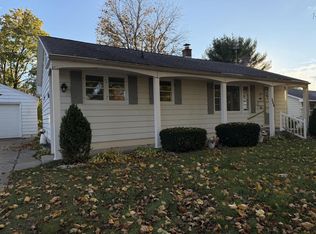 MLS ID #1987982, Sherry Stelse. WIREX MLS
- $280,0003 bd1 ba1.5k sqft718 W Sherman AVENUE, Fort Atkinson, WI 53538Active
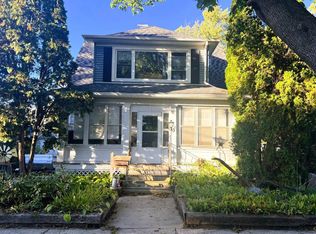 MLS ID #1985417, Margaret Polk. WIREX MLS
- $245,9003 bd2 ba1k sqft440 Mechanic STREET, Fort Atkinson, WI 53538Active
 MLS ID #1986437, Anne Ranguette. WIREX MLS
