**Small Home, Big Possibilities!** Enjoy the charm of easy living with the added bonus of room to spread out on an impressive .46-acre lot! This refreshed home offers peace of mind with numerous recent updates, including a new roof, flooring, refrigerator, microwave, light fixtures, fresh paint, and a freshly seal-coated driveway. Major improvements were completed in 2021, including a furnace, high-efficiency water heater, and added insulation. Whether you're looking for a cozy place to call home, a simpler lifestyle, or a property with plenty of outdoor space to enjoy, this one is full of potential. Affordable living, thoughtful updates, and a spacious yard make this Whitewater property one worth seeing!
Contingent
$159,900
240 E North STREET, Whitewater, WI 53190
2beds
679sqft
Single Family Residence
Built in 1851
0.46 Acres Lot
$157,500 Zestimate®
$235/sqft
$-- HOA
What's special
Refreshed homeFreshly seal-coated drivewayAdded insulationFresh paintNew roofSpacious yard
- 6 days
- 643
- 65
Likely to sell faster than
Zillow last checked:
Listing updated:
Listed by:
Amy Fox 920-563-4606,
NextHome Success Whitewater
Source: WIREX MLS,MLS#: 1988501 Originating MLS: Metro MLS
Facts & features
Interior
Bedrooms & bathrooms
- Bedrooms: 2
- Bathrooms: 1
- Full bathrooms: 1
- Main level bedrooms: 1
Primary bedroom
- Level: Main
- Area: 104
- Dimensions: 8 x 13
Bathroom
- Features: Tub Only, Dual Entry Off Master Bedroom, Shower Over Tub
Kitchen
- Level: Main
- Area: 140
- Dimensions: 10 x 14
Living room
- Level: Main
- Area: 156
- Dimensions: 12 x 13
Heating
- Natural Gas, Forced Air
Appliances
- Included: Microwave, Range, Refrigerator
Features
- Basement: Crawl Space
Interior area
- Total structure area: 679
- Total interior livable area: 679 sqft
- Finished area above ground: 679
Property
Parking
- Parking features: No Garage
Features
- Levels: One
- Stories: 1
Lot
- Size: 0.46 Acres
Details
- Additional structures: Garden Shed
- Parcel number: /DA 00026
- Zoning: R2
Construction
Type & style
- Home type: SingleFamily
- Architectural style: Ranch
- Property subtype: Single Family Residence
Materials
- Vinyl Siding
Condition
- 21+ Years
- New construction: No
- Year built: 1851
Utilities & green energy
- Sewer: Public Sewer
- Water: Public
- Utilities for property: Cable Available
Community & HOA
Location
- Region: Whitewater
- Municipality: Whitewater
Financial & listing details
- Price per square foot: $235/sqft
- Tax assessed value: $123,200
- Annual tax amount: $1,969
- Date on market: 11/15/2026
- Inclusions: Refrigerator, Stove, Microwave, Extra Shingles And Sheeting In Storage Shed.
- Exclusions: Lime Bin Cover (Currently Located Near Shed)
Estimated market value
$157,500
$150,000 - $165,000
$1,883/mo
Price history
| Date | Event | Price |
|---|---|---|
| 11/21/2026 | Contingent | $159,900$235/sqft |
Source:  WIREX MLS #1988501 Report a problem | ||
| 11/15/2026 | Listed for sale | $159,900$235/sqft |
Source: WIREX MLS #1988501 Report a problem | ||
Public tax history
| Year | Property taxes | Tax assessment |
|---|---|---|
| 2025 | $1,970 +19.7% | $123,200 +9.8% |
| 2024 | $1,645 +0.8% | $112,200 +8.3% |
| 2023 | $1,632 +0.9% | $103,600 +11.5% |
| 2022 | $1,617 -3.9% | $92,900 +8.7% |
| 2021 | $1,682 +5.7% | $85,500 +6.2% |
| 2020 | $1,592 +0.2% | $80,500 +1.3% |
| 2019 | $1,588 +2.4% | $79,500 +2.1% |
| 2018 | $1,550 +7.2% | $77,900 +3.7% |
| 2017 | $1,446 -3.7% | $75,100 |
| 2016 | $1,502 +1.3% | $75,100 +1.2% |
| 2015 | $1,483 +2.6% | $74,200 +0.8% |
| 2014 | $1,445 | $73,600 +2.2% |
| 2013 | $1,445 | $72,000 |
| 2012 | -- | -- |
| 2011 | -- | -- |
| 2010 | -- | -- |
| 2009 | -- | -- |
| 2008 | -- | -- |
| 2007 | -- | -- |
| 2005 | -- | -- |
| 2004 | -- | -- |
| 2003 | -- | -- |
| 2002 | -- | -- |
| 2001 | -- | -- |
| 2000 | -- | -- |
Find assessor info on the county website
Monthly payment
Est. payment
Payment breakdown
Explore the cost of this home by adjusting the details. Changes won't be saved.Climate risks
Neighborhood: 53190
Nearby schools
Schools provided by the listing agent
- Middle: Whitewater
- High: Whitewater
- District: Whitewater
Source: WIREX MLS. This data may not be complete. We recommend contacting the local school district to confirm school assignments for this home.
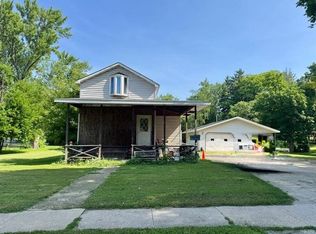
Similar homes
- $229,9002 bd1 ba780 sqftN6728 Lake DRIVE, Whitewater, WI 53190Active
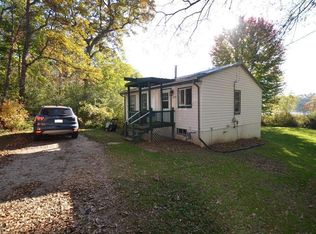 MLS ID #1985805, Jonathan Marshall. WIREX MLS
- $159,9002 bd1 ba920 sqft828 Sherman Ave, Janesville, WI 53545For Sale
 MLS ID #2032081, Sady Aguiar. SCWMLS
- $159,0001 bd1 ba700 sqft455 Aspen Way, Edgerton, WI 53534For Sale
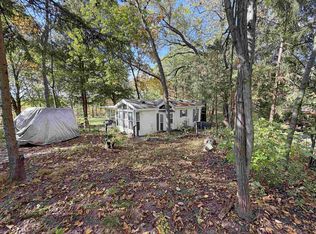 MLS ID #2034658, Joe Saladino. SCWMLS
- $156,5002 bd1 ba686 sqft495 Sunset Cir, Edgerton, WI 53534For Sale
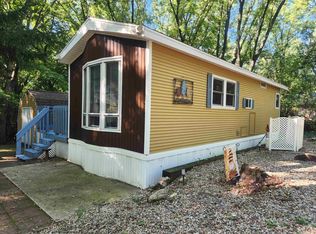 MLS ID #2023478, Eric Kim. SCWMLS
