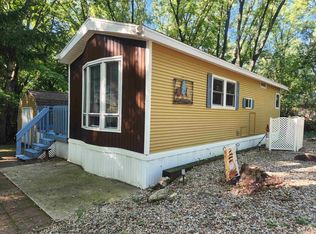
Turn-Key Vacation Retreat in Rock River Leisure Estates! Escape to your own getaway where relaxation and recreation come together. The impressive 12' x 33' screened room w/vaulted ceilings & skylights is the perfect place to enjoy morning coffee, evening cocktails, & gatherings—rain or shine! Outside, you'll love the private, tree-lined backyard & private firepit & no rear neighbors! The newer shed provides storage & includes the EZGO golf cart, making it easy to cruise to the park's outstanding amenities; two pools, fishing pond, tennis courts, playground, ball fields & much more! Optional boat slips & boat storage provide convenient access to Rock River & Lake Koshkonong for boating, fishing, waterfront dining & endless summer fun. RRLE is open year round , has low park dues & the lots are individually owned—not leased. Move-in-ready! Start enjoying the vacation lifestyle you've been dreaming about! Park model with land requires special financing (no conventional financing)
Active
Price cut: $3K (9/3)
$141,900
351 Skyline Dr, Edgerton, WI 53534
1beds
796sqft
Manufactured Home
Built in 1997
6,098 Square Feet Lot
$131,400 Zestimate®
$178/sqft
$65/mo HOA
What's special
- --
- on Zillow
- 106
- views
- 1
- save
Zillow last checked:
Listing updated:
Listed by:
Jill Hocking,
Pat's Realty Inc
Source: SCWMLS,MLS#: 2028790
Facts & features
Interior
Bedrooms & bathrooms
- Bedrooms: 1
- Bathrooms: 1
- Full bathrooms: 1
- Main level bathrooms: 1
Primary bedroom
- Level: Main
- Area: 96
- Dimensions: 12 x 8
Kitchen
- Features: Range/Oven, Refrigerator
- Level: Main
- Area: 120
- Dimensions: 12 x 10
Living room
- Level: Main
- Area: 120
- Dimensions: 12 x 10
Heating
- Forced Air
Cooling
- Central Air
Features
- Vaulted Ceiling(s), At Least 1 tub, Ceiling Fan(s)
- Windows: Skylight(s), Window Coverings
- Basement: None
- Has fireplace: No
Interior area
- Total structure area: 796
- Total interior livable area: 796 sqft
- Finished area above ground: 796
Property
Parking
- Parking features: No Garage
- Has uncovered spaces: Yes
Features
- Patio & porch: Screened Porch
- Waterfront features: River Front
- Body of water: Rock
Lot
- Size: 6,098 Square Feet
- Dimensions: 0x100x49x105
- Features: Rural-in subdivision, Adjacent park/public land
Details
- Additional structures: Storage
- Parcel number: 012 23358
- Zoning: PUD
Construction
Type & style
- Home type: MobileManufactured
- Architectural style: Other
- Property subtype: Manufactured Home
Materials
- Vinyl Siding, Aluminum Siding
- Foundation: Poured concrete foundatn
Condition
- Year built: 1997
Utilities & green energy
- Sewer: Public Sewer
- Water: Shared Well
- Utilities for property: Cable Available
Community & HOA
Community
- Subdivision: Rock River Leisure Estates
HOA
- Has HOA: Yes
- HOA fee: $775 annually
Location
- Region: Edgerton
Financial & listing details
- Price per square foot: $178/sqft
- Tax assessed value: $156,500
- Annual tax amount: $2,152
- Date on market: 7/24/2026
- Inclusions: Golf Cart, Stove, Refrigerator, Microwave, Kitchenware, Furnishings, Outdoor furniture, Contents of shed
Estimated market value
$131,400
$125,000 - $138,000
Not available
Price history
| Date | Event | Price |
|---|---|---|
| 9/3/2026 | Price change | $141,900-2.1%$178/sqft |
Source: SCWMLS #2028790 Report a problem | ||
| 7/24/2026 | Listed for sale | $144,900+156.5%$182/sqft |
Source: SCWMLS #2028790 Report a problem | ||
| 8/31/2007 | Sold | $56,500$71/sqft |
Source:  NorthWest Illinois Alliance of REALTORS® #200790324 Report a problem NorthWest Illinois Alliance of REALTORS® #200790324 Report a problem | ||
Public tax history
Tax history is unavailable.
Monthly payment
Climate risks
Neighborhood: 53534
Nearby schools
Schools provided by the listing agent
- Elementary: Edgerton Community
- Middle: Edgerton
- High: Edgerton
- District: Edgerton
Source: SCWMLS. This data may not be complete. We recommend contacting the local school district to confirm school assignments for this home.


Similar homes
- $149,0001 bd1 ba656 sqft473 Westview Ct, Edgerton, WI 53534For Sale
 MLS ID #2029659, Kari Reilly. SCWMLS
 - $159,9002 bd1 ba734 sqft354 Skyline Dr, Edgerton, WI 53534For Sale
 MLS ID #2025017, Verna Saladino. SCWMLS
 - $159,0002 bd1 ba686 sqft495 Sunset Cir, Edgerton, WI 53534For Sale
 MLS ID #2023478, Eric Kim. SCWMLS
 - $149,5001 bd1 ba661 sqft255 Vacation Blvd, Edgerton, WI 53534For Sale
 MLS ID #2023589, Kari Reilly. SCWMLS
