Skip main navigation
Sold for $148,000
  • $148,000

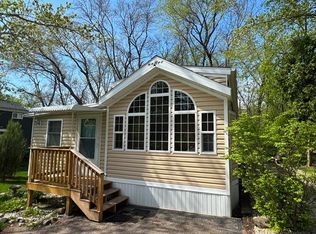
    464 Aspen Way, Edgerton, WI 53534

    1beds
    768sqft
    Manufactured Home
    Built in 1988
    5,662.8 Square Feet Lot
    $154,900 Zestimate®
    $193/sqft
    $-- Estimated rent

    Home value

    $154,900

    Estimated sales range

    Not available

    Not available

    Zestimate® history
    Loading
    Loading...

    Owner options

    List your home for rent

    Find your next renter with Zillow Rental Manager. Plus, with online applications, you can quickly screen prospective tenants – for free.

    Learn more
    Refinance and save

    $1,599/mo

    Est. payment

    Refinancing to a lower rate could help reduce your monthly payments and save thousands over the life of the loan.

    See today's rates

    $1,599/mo

    Est. payment

    Explore your selling options

    Work with a Zillow partner agent

    Leverage their expertise and Zillow's premium Showcase listings to get your home seen by more buyers.

    Get started

    List with your own agent

    Get your home in front of millions of buyers by listing it on Zillow.

    Learn how to do it

    Sell it yourself

    Take full control of how buyers see your home on Zillow by listing For Sale by Owner (FSBO).

    List your home

    What's special

    Well cared for park model located in a highly desirable area of RRLE is turnkey&move-in ready!Recent updates throughout include living area w/extended vents for improved heat&A/C distribution, kitchen offers an updated sink,gas stove,new flooring&new window.Updated bathroom features walk-in shower for added comfort&convenience.Other major improvements include new exterior doors,shingled roof2020,rubber roof2025,&new porch built in2022.Electrical service upgraded w/new electric pedestal in2024.The spacious bedroom offers new carpet&queen-sized bed,while interior barn-style sliding doors add stylish,modern touch.Washer&dryer included, along w/riding lawn mower everything you need for immediate enjoyment!Whether you're looking for seasonal getaway low-maintenance retreat, this one is for you.

    Zillow last checked:

    Listing updated:

    Listed by:

    Kari Reilly,

    Pat's Realty Inc

    Bought with:

    Bri Skog, 89207-94

    Pat's Realty Inc

    Mike Skog

    Pat's Realty Inc

    Source: SCWMLS,MLS#: 2008550

    Facts & features

    Interior

    Bedrooms & bathrooms
    • Bedrooms: 1
    • Bathrooms: 1
    • Full bathrooms: 1
    • Main level bathrooms: 1
    Primary bedroom
    • Level: Main
    • Area: 72
    • Dimensions: 9 x 8
    Dining room
    • Level: Main
    • Area: 110
    • Dimensions: 11 x 10
    Kitchen
    • Features: Microwave, Range/Oven, Refrigerator
    • Level: Main
    • Area: 81
    • Dimensions: 9 x 9
    Living room
    • Level: Main
    • Area: 377
    • Dimensions: 29 x 13
    Heating
    • Forced Air
    Cooling
    • Central Air
    Appliances
    • Included: Washer, Dryer
    • Laundry: Main Level
    Features
    • Windows: Skylight(s)
    • Basement: None
    • Has fireplace: No
    Interior area
    • Total structure area: 768
    • Total interior livable area: 768 sqft
    • Finished area above ground: 768

    Property

    Parking
    • Parking features: No Garage
    • Has uncovered spaces: Yes
    Features
    • Patio & porch: Deck, Patio
    • Waterfront features: Deeded access-No frontage
    • Body of water: Rock
    Lot
    • Size: 5,662 sqft
    • Features: Cul-De-Sac
    Details
    • Additional structures: Storage
    • Parcel number: 012 23471
    • Zoning: PUD

    Construction

    Type & style
    • Home type: MobileManufactured
    • Architectural style: Other
    • Property subtype: Manufactured Home
    Materials
    • Vinyl Siding
    Condition
    • Year built: 1988

    Utilities & green energy

    • Sewer: Public Sewer
    • Water: Shared Well
    • Utilities for property: Cable Available

    Community & neighborhood

    Location
    • Region: Edgerton

    HOA & financial

    HOA
    • Has HOA: Yes
    • HOA fee: $600 annually

    Other

    Other facts
    • Listing terms: Arms Length

    Price history

    DateEventPrice
    10/10/2025Sold$148,000$193/sqft
    Source: SCWMLS #2008550 Report a problem
    9/23/2025Pending sale$148,000$193/sqft
    Source: WIREX MLS #2008550 Report a problem
    9/15/2025Contingent$148,000$193/sqft
    Source: WIREX MLS #2008550 Report a problem
    9/11/2025Listed for sale$148,000$193/sqft
    Source: WIREX MLS #2008550 Report a problem

    Public tax history

    Tax history is unavailable.

    Neighborhood: 53534

    Nearby schools

    GreatSchools rating
    Schools provided by the listing agent
    • Elementary: Edgerton Community
    • Middle: Edgerton
    • High: Edgerton
    • District: Edgerton

    Source: SCWMLS. This data may not be complete. We recommend contacting the local school district to confirm school assignments for this home.

    Get a cash offer in 3 minutes
    Find out how much your home could sell for in as little as 3 minutes with a no-obligation cash offer.
    Estimated market value
    $154,900
    Get a cash offer in 3 minutes
    Find out how much your home could sell for in as little as 3 minutes with a no-obligation cash offer.
    Estimated market value
    $154,900