Skip main navigation
Sold for $162,000
  • $162,000

    460 Aspen Way, Edgerton, WI 53534

    2beds
    631sqft
    Manufactured Home
    Built in 1994
    6,534 Square Feet Lot
    $165,700 Zestimate®
    $257/sqft
    $-- Estimated rent

    Home value

    $165,700

    $147,000 - $187,000

    Not available

    Zestimate® history
    Loading
    Loading...

    Owner options

    List your home for rent

    Find your next renter with Zillow Rental Manager. Plus, with online applications, you can quickly screen prospective tenants – for free.

    Learn more
    Refinance and save

    $1,865/mo

    Est. payment

    Refinancing to a lower rate could help reduce your monthly payments and save thousands over the life of the loan.

    See today's rates

    $1,865/mo

    Est. payment

    Explore your selling options

    Work with a Zillow partner agent

    Leverage their expertise and Zillow's premium Showcase listings to get your home seen by more buyers.

    Get started

    List with your own agent

    Get your home in front of millions of buyers by listing it on Zillow.

    Learn how to do it

    Sell it yourself

    Take full control of how buyers see your home on Zillow by listing For Sale by Owner (FSBO).

    List your home

    What's special

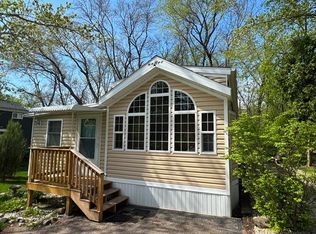
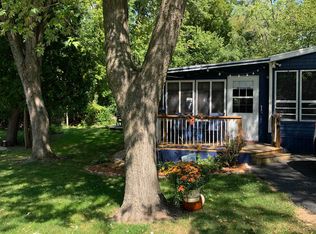
    Vacation getaway! Turn-key 1994 Canterbury Park Model with golf cart included in Rock River Leisure Estates. Sunny & spacious w/ large family room, stylish kitchen w/breakfast bar, updated bath, laundry, and an adorable loft for the littles! Outside, it’s all about fun and relaxation! Lounge on the front deck surrounded by gorgeous gardens, gather around the backyard campfire, or zip off in your golf cart to explore. Bonus perks; Newer 9' x 26' storage shed w/ overhead door, paved driveway w/ extra golf cart pad, 100-amp service, plus a 30-amp plug for guest campers, and thermoline hydrant for peace of mind. Central location—close to pools, pond, playground, country store & more. Pier slips available on Rock River with access to Lake Koshkonong. Pack your bags! FUN, FUN, FUN awaits!

    Zillow last checked:

    Listing updated:

    Listed by:

    Jill Hocking,

    Pat's Realty Inc

    Bought with:

    Jess Lex, 58867-90

    Realty Executives Cooper Spransy

    Source: SCWMLS,MLS#: 2009614

    Facts & features

    Interior

    Bedrooms & bathrooms
    • Bedrooms: 2
    • Bathrooms: 1
    • Full bathrooms: 1
    • Main level bathrooms: 1
    Primary bedroom
    • Level: Main
    • Area: 80
    • Dimensions: 10 x 8
    Bedroom 2
    • Level: Upper
    • Area: 72
    • Dimensions: 8 x 9
    Kitchen
    • Features: Breakfast Bar, Microwave, Range/Oven, Refrigerator
    • Level: Main
    • Area: 132
    • Dimensions: 12 x 11
    Living room
    • Level: Main
    • Area: 250
    • Dimensions: 25 x 10
    Heating
    • Forced Air, Heat Pump
    Cooling
    • Central Air
    Appliances
    • Included: Washer, Dryer
    • Laundry: Main Level
    Features
    • Vaulted Ceiling(s), At Least 1 tub
    • Basement: None
    • Has fireplace: No
    Interior area
    • Total structure area: 631
    • Total interior livable area: 631 sqft
    • Finished area above ground: 631

    Property

    Parking
    • Parking features: No Garage
    • Has uncovered spaces: Yes
    Features
    • Patio & porch: Deck
    • Body of water: Rock
    Lot
    • Size: 6,534 sqft
    • Dimensions: 69x120x44x117
    • Features: Rural-in subdivision
    Details
    • Additional structures: Storage
    • Parcel number: 012 23467
    • Zoning: PUD

    Construction

    Type & style
    • Home type: MobileManufactured
    • Architectural style: Other
    • Property subtype: Manufactured Home
    Materials
    • Aluminum Siding, Vinyl Siding
    • Foundation: Other
    Condition
    • Year built: 1994

    Utilities & green energy

    • Water: Shared Well, Public
    • Utilities for property: Cable Available

    Community & neighborhood

    Location
    • Region: Edgerton
    • Subdivision: Rock River Leisure Estates

    HOA & financial

    HOA
    • Has HOA: Yes
    • HOA fee: $775 annually

    Other

    Other facts
    • Listing terms: Arms Length

    Price history

    DateEventPrice
    3/9/2026Sold$162,000-9.9%$257/sqft
    Source: SCWMLS #2009614 Report a problem
    3/2/2026Pending sale$179,900$285/sqft
    Source: WIREX MLS #2009614 Report a problem
    1/19/2026Contingent$179,900$285/sqft
    Source: WIREX MLS #2009614 Report a problem
    9/26/2025Listed for sale$179,900$285/sqft
    Source: WIREX MLS #2009614 Report a problem

    Public tax history

    Tax history is unavailable.

    Neighborhood: 53534

    Nearby schools

    GreatSchools rating
    Schools provided by the listing agent
    • Elementary: Edgerton Community
    • Middle: Edgerton
    • High: Edgerton
    • District: Edgerton

    Source: SCWMLS. This data may not be complete. We recommend contacting the local school district to confirm school assignments for this home.

    Get a cash offer in 3 minutes
    Find out how much your home could sell for in as little as 3 minutes with a no-obligation cash offer.
    Estimated market value
    $165,700
    Get a cash offer in 3 minutes
    Find out how much your home could sell for in as little as 3 minutes with a no-obligation cash offer.
    Estimated market value
    $165,700