Priced below current assessment! This well-maintained 1992 Chariot Park Model features a spacious four-season addition with new ductwork underneath for added year-round comfort. Heat/AC unit replaced in 2022, and it also includes a 40-gallon water heater and a new refrigerator. Fully furnished and ready to enjoy, including two sleeper sofas to accommodate extra guests. Outdoor amenities include a beautifully landscaped lot offering the perfect balance of shade and sunshine, a nice deck, and a firepit for a relaxing evenings outdoors. A 10’x15’ storage shed on concrete with a garage door opener will provide excellent storage space, as well as an additional refrigerator in the shed. The golf cart is not included, but it is negotiable. Interior access to the winterizing setup makes seasonal preparation simple and allows for easy winter use. A perfect retreat ready for immediate enjoyment! Park model with land, requires special financing (no conventional financing)
Active
Price cut: $3K (9/29)
$149,500
255 Vacation Blvd, Edgerton, WI 53534
1beds
661sqft
Manufactured Home
Built in 1992
6,098 Square Feet Lot
$145,900 Zestimate®
$226/sqft
$65/mo HOA
What's special
- --
- on Zillow
- 170
- views
- 10
- saves
Zillow last checked:
Listing updated:
Listed by:
Kari Reilly,
Pat's Realty Inc
Source: SCWMLS,MLS#: 2023589
Facts & features
Interior
Bedrooms & bathrooms
- Bedrooms: 1
- Bathrooms: 1
- Full bathrooms: 1
- Main level bathrooms: 1
Primary bedroom
- Level: Main
- Area: 64
- Dimensions: 8 x 8
Family room
- Area: 150
- Dimensions: 15 x 10
Kitchen
- Features: Pantry, Range/Oven, Refrigerator, Microwave
- Level: Main
- Area: 130
- Dimensions: 13 x 10
Living room
- Level: Main
- Area: 168
- Dimensions: 12 x 14
Heating
- Forced Air
Cooling
- Central Air
Features
- Vaulted Ceiling(s), At Least 1 tub
- Basement: None
- Has fireplace: No
Interior area
- Total structure area: 661
- Total interior livable area: 661 sqft
- Finished area above ground: 661
Property
Parking
- Parking features: Garage Door Opener
- Has garage: Yes
- Has uncovered spaces: Yes
Features
- Patio & porch: Deck
- Waterfront features: River Front
- Body of water: Rock
Lot
- Size: 6,098 Square Feet
- Features: Adjacent park/public land
- Residential vegetation: Wooded
Details
- Additional structures: Storage
- Parcel number: 012 23255
- Zoning: PUD
Construction
Type & style
- Home type: MobileManufactured
- Architectural style: Other
- Property subtype: Manufactured Home
Materials
- Vinyl Siding, Aluminum Siding
Condition
- Year built: 1992
Utilities & green energy
- Sewer: Public Sewer
- Water: Shared Well
- Utilities for property: Cable Available
Community & HOA
Community
- Subdivision: Rock River Leisure Estates
HOA
- Has HOA: Yes
- HOA fee: $775 annually
Location
- Region: Edgerton
Financial & listing details
- Price per square foot: $226/sqft
- Tax assessed value: $155,900
- Annual tax amount: $2,072
- Date on market: 5/18/2026
- Inclusions: Stove, Refrigerator, Mircrowave, Refrigerator in shed, all indoor furniture and all outdoor furniture.
- Exclusions: TV and TV stand, Seller's personal belongings
Estimated market value
$145,900
$139,000 - $153,000
Not available
Price history
| Date | Event | Price |
|---|---|---|
| 9/29/2026 | Price change | $149,500-2%$226/sqft |
Source: SCWMLS #2023589 Report a problem | ||
| 8/23/2026 | Price change | $152,500-4.6%$231/sqft |
Source: SCWMLS #2023589 Report a problem | ||
| 7/23/2026 | Price change | $159,900-3%$242/sqft |
Source: SCWMLS #2023589 Report a problem | ||
| 5/18/2026 | Listed for sale | $164,900+31.9%$249/sqft |
Source:  WIREX MLS #2023589 Report a problem WIREX MLS #2023589 Report a problem | ||
| 8/26/2022 | Sold | $125,000-7.4%$189/sqft |
Source: SCWMLS #1929855 Report a problem | ||
| 8/19/2022 | Pending sale | $135,000$204/sqft |
Source: WIREX MLS #1929855 Report a problem | ||
| 8/18/2022 | Listed for sale | $135,000$204/sqft |
Source: WIREX MLS #1929855 Report a problem | ||
| 8/8/2022 | Contingent | $135,000$204/sqft |
Source: WIREX MLS #1929855 Report a problem | ||
| 5/20/2022 | Listed for sale | $135,000$204/sqft |
Source: WIREX MLS #1929855 Report a problem | ||
| 5/10/2022 | Contingent | $135,000$204/sqft |
Source: WIREX MLS #1929855 Report a problem | ||
| 3/19/2022 | Listed for sale | $135,000+0.1%$204/sqft |
Source: WIREX MLS #1929855 Report a problem | ||
| 11/26/2021 | Listing removed | -- |
Source: WIREX MLS #1898612 Report a problem | ||
| 8/2/2021 | Price change | $134,900-5.6%$204/sqft |
Source: WIREX MLS #1898612 Report a problem | ||
| 11/30/2020 | Listed for sale | $142,900$216/sqft |
Source: Pat's Realty Inc #1898612 Report a problem | ||
Public tax history
Tax history is unavailable.
Monthly payment
Climate risks
Neighborhood: 53534
Nearby schools
Schools provided by the listing agent
- Elementary: Edgerton Community
- Middle: Edgerton
- High: Edgerton
- District: Edgerton
Source: SCWMLS. This data may not be complete. We recommend contacting the local school district to confirm school assignments for this home.

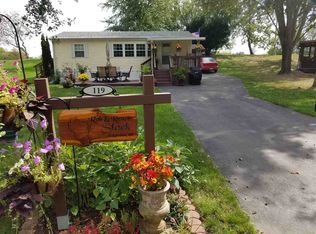
Similar homes
- $149,0001 bd1 ba656 sqft473 Westview Ct, Edgerton, WI 53534For Sale
 MLS ID #2029659, Kari Reilly. SCWMLS
 - $159,0002 bd1 ba686 sqft495 Sunset Cir, Edgerton, WI 53534For Sale
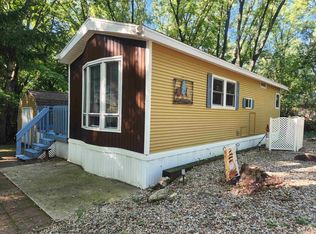 MLS ID #2023478, Eric Kim. SCWMLS
 - $141,9001 bd1 ba796 sqft351 Skyline Dr, Edgerton, WI 53534For Sale
 MLS ID #2028790, Jill Hocking. SCWMLS
 - $159,9002 bd1 ba734 sqft354 Skyline Dr, Edgerton, WI 53534For Sale
 MLS ID #2025017, Verna Saladino. SCWMLS
