Welcome to this well-loved 3-bedroom, 1.5-bath home, proudly owned by the same family since it was built in 1969! Offering a functional floor plan with convenient main-level laundry, LVP flooring throughout, a full basement with plenty of potential, and an attached 1.5-car garage. Enjoy outdoor living on the newer deck. While some fresh paint and cosmetic updates will make it shine, this home offers a wonderful opportunity to add your personal touches. Located in an established neighborhood on Whitewater's northwest side, close to neighborhood parks, shopping, dining, UW-Whitewater, and downtown amenities. Bring your ideas and make this cherished home your own!
Active
$289,000
514 Walton DRIVE, Whitewater, WI 53190
3beds
1,384sqft
Single Family Residence
Built in 1969
10,018 Square Feet Lot
$283,300 Zestimate®
$209/sqft
$-- HOA
What's special
- 1 day
- 121
- 8
Zillow last checked:
Listing updated:
Listed by:
Cobian & Co Group* 262-949-9818,
Compass Wisconsin-Lake Geneva
Source: WIREX MLS,MLS#: 1988390 Originating MLS: Metro MLS
Facts & features
Interior
Bedrooms & bathrooms
- Bedrooms: 3
- Bathrooms: 2
- Full bathrooms: 1
- 1/2 bathrooms: 1
- Main level bedrooms: 3
Primary bedroom
- Level: Main
- Area: 156
- Dimensions: 13 x 12
Bedroom 2
- Level: Main
- Area: 130
- Dimensions: 13 x 10
Bedroom 3
- Level: Main
- Area: 100
- Dimensions: 10 x 10
Bathroom
- Features: Tub Only, Shower Over Tub
Dining room
- Level: Main
- Area: 187
- Dimensions: 17 x 11
Kitchen
- Level: Main
- Area: 234
- Dimensions: 18 x 13
Living room
- Level: Main
- Area: 182
- Dimensions: 14 x 13
Heating
- Natural Gas, Forced Air
Cooling
- Central Air
Appliances
- Included: Dishwasher, Dryer, Oven, Range, Refrigerator, Washer, Water Softener
Features
- Basement: Full,Concrete
Interior area
- Total structure area: 1,384
- Total interior livable area: 1,384 sqft
Video & virtual tour
Property
Parking
- Total spaces: 1.5
- Parking features: Basement Access, Garage Door Opener, Attached, 1 Car
- Attached garage spaces: 1.5
Features
- Levels: One
- Stories: 1
- Patio & porch: Patio
Lot
- Size: 10,018 Square Feet
Details
- Parcel number: 29205153234002
- Zoning: R2
Construction
Type & style
- Home type: SingleFamily
- Architectural style: Ranch
- Property subtype: Single Family Residence
Materials
- Brick, Brick/Stone, Vinyl Siding
Condition
- 21+ Years
- New construction: No
- Year built: 1969
Utilities & green energy
- Sewer: Public Sewer
- Water: Public
- Utilities for property: Cable Available
Community & HOA
Location
- Region: Whitewater
- Municipality: Whitewater
Financial & listing details
- Price per square foot: $209/sqft
- Tax assessed value: $293,500
- Annual tax amount: $5,030
- Date on market: 11/13/2026
- Inclusions: Range, Refrigerator, Dishwasher, Washer, Dryer, Water Softener (Owned)
- Exclusions: Sellers Personal Property
Estimated market value
$283,300
$269,000 - $297,000
$1,659/mo
Price history
| Date | Event | Price |
|---|---|---|
| 11/13/2026 | Listed for sale | $289,000$209/sqft |
Source:  WIREX MLS #1988390 Report a problem | ||
Public tax history
| Year | Property taxes | Tax assessment |
|---|---|---|
| 2025 | $4,960 +23.1% | $280,500 +3.2% |
| 2024 | $4,030 -7.7% | $271,900 +6.9% |
| 2023 | $4,367 +2.2% | $254,300 +12.4% |
| 2022 | $4,274 -5.6% | $226,300 +8.3% |
| 2021 | $4,528 +13% | $208,900 +10.5% |
| 2020 | $4,007 +11% | $189,100 +11.6% |
| 2019 | $3,612 +9.1% | $169,400 +6.9% |
| 2017 | $3,310 +0.9% | $158,400 +1.5% |
| 2016 | $3,281 +1.3% | $156,000 |
| 2015 | $3,240 +1.1% | $156,000 +5.6% |
| 2014 | $3,205 -3.5% | $147,700 |
| 2013 | $3,322 +4.4% | $147,700 -0.1% |
| 2012 | $3,181 +0.9% | $147,900 -2.9% |
| 2011 | $3,154 -0.5% | $152,300 |
| 2010 | $3,170 +22.7% | $152,300 -4.1% |
| 2009 | $2,584 -10.2% | $158,800 -1.4% |
| 2008 | $2,878 +0.6% | $161,000 -4.5% |
| 2007 | $2,860 +6% | $168,600 |
| 2006 | $2,699 -3.8% | $168,600 +8.1% |
| 2005 | $2,806 +9.1% | $155,900 +8.8% |
| 2004 | $2,573 -8.5% | $143,300 |
| 2003 | $2,811 -2.6% | $143,300 +10.2% |
| 2002 | $2,885 +12.7% | $130,000 +13.2% |
| 2000 | $2,559 | $114,800 |
Find assessor info on the county website
Monthly payment
Est. payment
Payment breakdown
Explore the cost of this home by adjusting the details. Changes won't be saved.Climate risks
Neighborhood: 53190
Nearby schools
Schools provided by the listing agent
- Middle: Whitewater
- High: Whitewater
- District: Whitewater
Source: WIREX MLS. This data may not be complete. We recommend contacting the local school district to confirm school assignments for this home.

Similar homes
- $324,9003 bd3 ba1.7k sqft248 S Greenhouse LANE, Whitewater, WI 53190Active
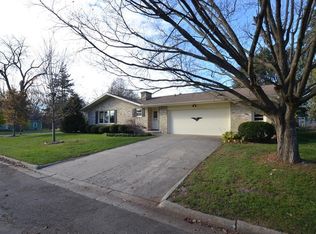 MLS ID #1988417, Jonathan Marshall. WIREX MLS
- $299,9003 bd2 ba1.7k sqft214 S Whiton St, Whitewater, WI 53190For Sale
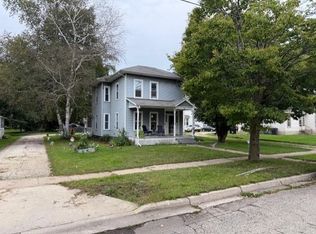 MLS ID #2033432, Scott Suchomel. SCWMLS
- $324,9003 bd2 ba2k sqft308 N Jefferson STREET, Whitewater, WI 53190Active
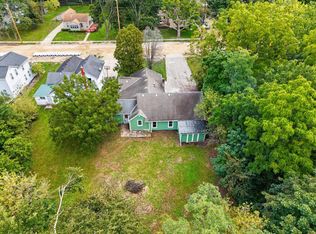 MLS ID #1987202, Tracy Lazzaro. WIREX MLS
- $249,9004 bd2 ba1.3k sqft604 W High STREET, Whitewater, WI 53190Active
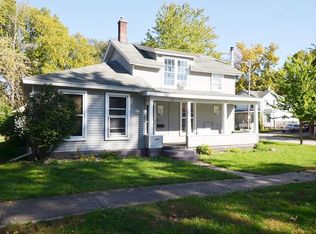 MLS ID #1984495, Jonathan Marshall. WIREX MLS
