A lot of houses have charm, character, function, location, etc. but few have it all in one package....this one does!!! This custom, Webb built, full brick, ranch home is a classic with the same owner for 57 years. You'll love the private backyard, stained concrete patio, covered porch, open concept kitchen/dining/living room with brick fireplace/indoor grill, main floor laundry/mudroom (with a Maytag washer/dryer set that will outlast us all), master ensuite, 2+ car garage, and that 70's basement rec. / bar/fireplace with 9' ceilings and convenient exterior entrance. Steps from Lincoln Elementary and UWW. This awesome house doesn't leave much to be desired!
Active
$324,900
248 S Greenhouse LANE, Whitewater, WI 53190
3beds
1,721sqft
Single Family Residence
Built in 1961
0.29 Acres Lot
$312,600 Zestimate®
$189/sqft
$-- HOA
What's special
Full brickConvenient exterior entrancePrivate backyardCovered porchMaster ensuite
- 4 hours
- 67
- 13
Zillow last checked:
Listing updated:
Listed by:
Jonathan Marshall 262-366-8443,
Tincher Realty
Source: WIREX MLS,MLS#: 1988417 Originating MLS: Metro MLS
Facts & features
Interior
Bedrooms & bathrooms
- Bedrooms: 3
- Bathrooms: 3
- Full bathrooms: 2
- 1/2 bathrooms: 2
- Main level bedrooms: 3
Primary bedroom
- Level: Main
- Area: 132
- Dimensions: 12 x 11
Bedroom 2
- Level: Main
- Area: 132
- Dimensions: 12 x 11
Bedroom 3
- Level: Main
- Area: 120
- Dimensions: 12 x 10
Bathroom
- Features: Stubbed For Bathroom on Lower, Tub Only, Ceramic Tile, Master Bedroom Bath: Walk-In Shower, Master Bedroom Bath, Shower Over Tub, Shower Stall
Dining room
- Level: Main
- Area: 100
- Dimensions: 10 x 10
Kitchen
- Level: Main
- Area: 144
- Dimensions: 12 x 12
Living room
- Level: Main
- Area: 180
- Dimensions: 15 x 12
Heating
- Natural Gas, Forced Air
Cooling
- Central Air
Appliances
- Included: Dishwasher, Disposal, Dryer, Oven, Range, Refrigerator, Washer, Water Softener
Features
- High Speed Internet, Walk-In Closet(s), Kitchen Island
- Basement: 8'+ Ceiling,Finished,Full,Partially Finished,Concrete,Walk-Out Access
Interior area
- Total structure area: 1,721
- Total interior livable area: 1,721 sqft
Property
Parking
- Total spaces: 2
- Parking features: Garage Door Opener, Attached, 2 Car
- Attached garage spaces: 2
Features
- Levels: One
- Stories: 1
Lot
- Size: 0.29 Acres
Details
- Parcel number: /A 1800001
- Zoning: R2
Construction
Type & style
- Home type: SingleFamily
- Architectural style: Ranch
- Property subtype: Single Family Residence
Materials
- Brick, Brick/Stone
Condition
- 21+ Years
- New construction: No
- Year built: 1961
Utilities & green energy
- Sewer: Public Sewer
- Water: Public
- Utilities for property: Cable Available
Community & HOA
Location
- Region: Whitewater
- Municipality: Whitewater
Financial & listing details
- Price per square foot: $189/sqft
- Tax assessed value: $321,700
- Annual tax amount: $5,045
- Date on market: 11/13/2026
- Inclusions: Oven/Range, Refrigerator, Dishwasher, Washer, Dryer, Water Softener
- Exclusions: Sellers Personal Property
Estimated market value
$312,600
$269,000 - $353,000
$2,301/mo
Price history
| Date | Event | Price |
|---|---|---|
| 11/13/2026 | Listed for sale | $324,900$189/sqft |
Source:  WIREX MLS #1988417 Report a problem | ||
Public tax history
| Year | Property taxes | Tax assessment |
|---|---|---|
| 2025 | $5,046 +12.7% | $321,700 +3.2% |
| 2024 | $4,478 -0.6% | $311,800 +6% |
| 2023 | $4,504 +1.3% | $294,200 +12.4% |
| 2022 | $4,447 -3.6% | $261,800 +8.3% |
| 2021 | $4,613 +6.2% | $241,700 +8.7% |
| 2020 | $4,344 +9.8% | $222,400 +9.5% |
| 2019 | $3,958 +2.9% | $203,100 +3.1% |
| 2018 | $3,847 +5% | $197,000 +3% |
| 2017 | $3,665 -2.2% | $191,200 +1.2% |
| 2016 | $3,749 -0.5% | $188,900 |
| 2015 | $3,770 -4.1% | $188,900 +4.5% |
| 2014 | $3,931 | $180,800 |
| 2013 | $3,931 | $180,800 |
| 2012 | -- | -- |
| 2011 | -- | -- |
| 2010 | -- | -- |
| 2009 | -- | -- |
| 2008 | -- | -- |
| 2007 | -- | -- |
| 2005 | -- | -- |
| 2004 | -- | -- |
| 2003 | -- | -- |
| 2002 | -- | -- |
| 2001 | -- | -- |
| 2000 | -- | -- |
Find assessor info on the county website
Monthly payment
Est. payment
Payment breakdown
Explore the cost of this home by adjusting the details. Changes won't be saved.Climate risks
Neighborhood: 53190
Nearby schools
Schools provided by the listing agent
- Elementary: Whitewater Unified
- Middle: Whitewater
- High: Whitewater
- District: Whitewater
Source: WIREX MLS. This data may not be complete. We recommend contacting the local school district to confirm school assignments for this home.


Similar homes
- $324,9003 bd2 ba2k sqft308 N Jefferson STREET, Whitewater, WI 53190Active
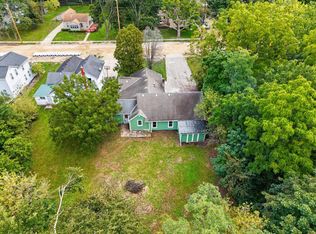 MLS ID #1987202, Tracy Lazzaro. WIREX MLS
- $299,9003 bd2 ba1.7k sqft214 S Whiton St, Whitewater, WI 53190For Sale
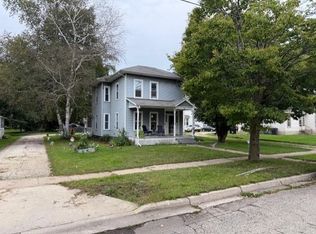 MLS ID #2033432, Scott Suchomel. SCWMLS
- $244,9004 bd1 ba1.8k sqft450 E North St, Whitewater, WI 53190For Sale
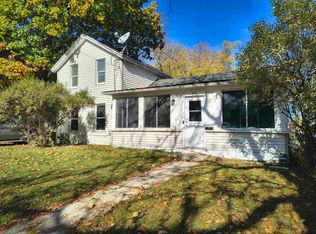 MLS ID #2036078, Heather Spies. SCWMLS
- $369,9004 bd2 ba2.4k sqft447 S Woodland DRIVE, Whitewater, WI 53190Active
 MLS ID #1964342, Ken Baranowski. WIREX MLS
