A rare opportunity in the Town of Jefferson! This well-maintained 3-bedroom, 1.5-bath home sits on 1.4 acres and features an impressive 3,200-square-foot outbuilding with 200-amp electrical service, ideal for car enthusiasts, hobbyists, or anyone needing substantial storage, workspace, or room for multiple vehicles. The home offers a functional layout with convenient main-level laundry, plenty of closet space, and a wood-burning fireplace that can be enjoyed from both the living room and dining room. Recent improvements include a new furnace and A/C in 2024 and fresh exterior paint in 2025. The basement provides additional space for a rec room or playroom, and ample storage, with an opportunity to update and personalize the space to suit your needs. Offered for the first time, this unique property combines acreage, versatile space, and plenty of possibilities. Don't miss this rare opportunity! UHP Ultimate Home Warranty included. Showings start Friday, Nov. 13th.
Active
$369,900
N4018 Highway Y, Jefferson, WI 53549
3beds
2,160sqft
Single Family Residence
Built in 1969
1.4 Acres Lot
$405,100 Zestimate®
$171/sqft
$-- HOA
What's special
- --
- on Zillow
- 363
- views
- 49
- saves
Zillow last checked:
Listing updated:
Listed by:
Sandy McKinlay,
Stark Company, REALTORS,
Tom McKinlay,
Stark Company, REALTORS
Source: SCWMLS,MLS#: 2034998
Facts & features
Interior
Bedrooms & bathrooms
- Bedrooms: 3
- Bathrooms: 2
- Full bathrooms: 1
- 1/2 bathrooms: 1
- Main level bathrooms: 2
Primary bedroom
- Level: Main
- Area: 154
- Dimensions: 14 x 11
Bedroom 2
- Level: Main
- Area: 120
- Dimensions: 12 x 10
Bedroom 3
- Level: Main
- Area: 99
- Dimensions: 9 x 11
Dining room
- Level: Main
- Area: 208
- Dimensions: 16 x 13
Family room
- Area: 650
- Dimensions: 26 x 25
Kitchen
- Features: Breakfast Bar, Range/Oven, Refrigerator, Dishwasher, Microwave, Disposal
- Level: Main
- Area: 117
- Dimensions: 13 x 9
Living room
- Level: Main
- Area: 408
- Dimensions: 34 x 12
Heating
- Forced Air
Cooling
- Central Air
Appliances
- Included: Washer, Dryer, Water Softener Included
- Laundry: Main Level
Features
- At Least 1 tub, Den/Office
- Basement: Full,Partially Finished
- Number of fireplaces: 1
- Fireplace features: 1 fireplace
Interior area
- Total structure area: 2,160
- Total interior livable area: 2,160 sqft
- Finished area above ground: 1,240
Video & virtual tour
Property
Parking
- Total spaces: 2
- Parking features: 2 car, Attached
- Attached garage spaces: 2
- Has uncovered spaces: Yes
Features
- Levels: One
- Stories: 1
Lot
- Size: 1.4 Acres
- Features: Rural-not in subdivision
Details
- Additional structures: Storage
- Parcel number: 01406151822001
- Zoning: A-1
Construction
Type & style
- Home type: SingleFamily
- Architectural style: Ranch
- Property subtype: Single Family Residence
Materials
- Aluminum Siding, Brick
Condition
- Year built: 1969
Utilities & green energy
- Water: Well
- Utilities for property: Internet - Cable
Community & HOA
Location
- Region: Jefferson
Financial & listing details
- Price per square foot: $171/sqft
- Tax assessed value: $312,800
- Annual tax amount: $4,103
- Date on market: 11/12/2026
- Inclusions: Washer, Dryer, Stove/Oven, Microwave, Refrigerator, Water Softener, Pool Table, Window Coverings/Blinds, Freezers and Stove in Basement
- Exclusions: Seller Personal Property
Estimated market value
$405,100
$369,000 - $446,000
$2,155/mo
Price history
| Date | Event | Price |
|---|---|---|
| 11/12/2026 | Listed for sale | $369,900$171/sqft |
Source: SCWMLS #2034998 Report a problem | ||
Public tax history
Tax history is unavailable.
Monthly payment
Est. payment
Payment breakdown
Explore the cost of this home by adjusting the details. Changes won't be saved.Climate risks
Neighborhood: 53549
Nearby schools
Schools provided by the listing agent
- Elementary: East
- Middle: Ezekiel Gillespie
- High: Jefferson
- District: Jefferson
Source: SCWMLS. This data may not be complete. We recommend contacting the local school district to confirm school assignments for this home.
Similar homes
- $369,0003 bd2 ba1.6k sqft1121 Hickory DRIVE, Jefferson, WI 53549Active
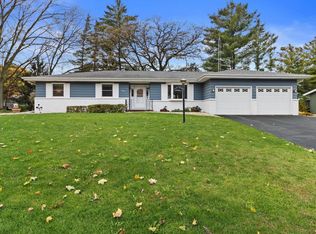 MLS ID #1987301, J Tweeden + Associates Team*. WIREX MLS
- $379,9003 bd3 ba2.9k sqft703 Oak Dr, Jefferson, WI 53549For Sale
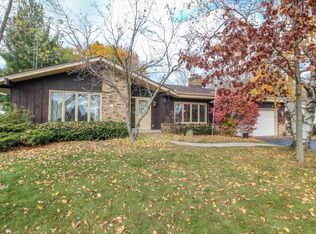 MLS ID #2034101, Lori Jensen. SCWMLS
- $384,9003 bd2 ba2k sqft715 Collins Rd, Jefferson, WI 53549For Sale
 MLS ID #2031036, Natasha Zinzow. SCWMLS
- $439,9004 bd3 ba2k sqft500 Golf DRIVE, Jefferson, WI 53549Active
 MLS ID #1987362, Deanne Welper. WIREX MLS
