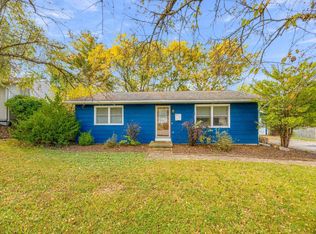
Spacious 4-bedroom, 2-bath home located in the heart of Fort Atkinson. Features include an updated kitchen, original woodwork, pocket doors, and a fireplace. Improvements include a maintenance-free metal roof, newer driveway, and newer water heater. Currently being used as a single-family home, this property was previously configured as an upper/lower duplex with separate entrances and utilities. The layout offers the potential for conversion back to a two-family property, making it ideal for owner-occupants or investors seeking flexibility. Convenient location, classic charm, and multiple living options make this property a must-see.
Active
$274,000
614 Grant St, Fort Atkinson, WI 53538
4beds
1,613sqft
Single Family Residence
Built in 1920
6,969 Square Feet Lot
$271,100 Zestimate®
$170/sqft
$-- HOA
What's special
- --
- on Zillow
- 286
- views
- 13
- saves
Zillow last checked:
Listing updated:
Listed by:
Tracy Gray,
Gray Real Estate
Source: SCWMLS,MLS#: 2036312
Facts & features
Interior
Bedrooms & bathrooms
- Bedrooms: 4
- Bathrooms: 2
- Full bathrooms: 2
- Main level bathrooms: 1
Primary bedroom
- Level: Main
- Area: 154
- Dimensions: 11 x 14
Bedroom 2
- Level: Upper
- Area: 132
- Dimensions: 11 x 12
Bedroom 3
- Level: Upper
- Area: 132
- Dimensions: 11 x 12
Bedroom 4
- Level: Upper
- Area: 156
- Dimensions: 12 x 13
Dining room
- Level: Main
- Area: 156
- Dimensions: 12 x 13
Kitchen
- Features: Dishwasher, Microwave, Range/Oven, Refrigerator
- Level: Main
- Area: 117
- Dimensions: 9 x 13
Living room
- Level: Main
- Area: 195
- Dimensions: 13 x 15
Heating
- Forced Air
Cooling
- Central Air
Appliances
- Included: Washer, Dryer
- Laundry: Lower Level
Features
- Ceiling Fan(s), Bonus Room
- Basement: Partial,Unfinished
- Has fireplace: Yes
- Fireplace features: Wood Burning
Interior area
- Total structure area: 1,613
- Total interior livable area: 1,613 sqft
- Finished area above ground: 1,613
Property
Parking
- Total spaces: 1
- Parking features: 1 car, Detached
- Garage spaces: 1
- Has uncovered spaces: Yes
Features
- Levels: Two
- Stories: 2
- Fencing: Fenced
Lot
- Size: 6,969 Square Feet
- Dimensions: 54x132
- Features: Sidewalk
Details
- Parcel number: 22605140441057
- Zoning: TF-10
Construction
Type & style
- Home type: SingleFamily
- Architectural style: National Folk/Farm
- Property subtype: Single Family Residence
Materials
- Vinyl Siding, Brick
Condition
- Year built: 1920
Utilities & green energy
- Sewer: Public Sewer
- Water: Public
- Utilities for property: Internet - Cable
Community & HOA
Community
- Subdivision: WD HOARD
Location
- Region: Fort Atkinson
Financial & listing details
- Price per square foot: $170/sqft
- Tax assessed value: $185,300
- Annual tax amount: $3,465
- Date on market: 11/12/2026
- Inclusions: Refrigerator, Stove, Dishwasher, Microwave, Washer, Dryer
- Exclusions: Seller's personal property. Refrigerator in basement. NO water softener.
Estimated market value
$271,100
$258,000 - $285,000
$2,328/mo
Price history
| Date | Event | Price |
|---|---|---|
| 11/12/2026 | Listed for sale | $274,000+119.4%$170/sqft |
Source: SCWMLS #2036312 Report a problem | ||
| 11/12/2014 | Listing removed | $124,900$77/sqft |
Source: CENTURY 21 Affiliated #1384720 Report a problem | ||
| 9/25/2014 | Price change | $124,900-3.8%$77/sqft |
Source: CENTURY 21 Affiliated #1384720 Report a problem | ||
| 9/1/2014 | Listed for sale | $129,900+224.8%$81/sqft |
Source: Century 21 Affiliated #1384720 Report a problem | ||
| 4/30/2003 | Sold | $40,000$25/sqft |
Source: Agent Provided Report a problem | ||
Public tax history
| Year | Property taxes | Tax assessment |
|---|---|---|
| 2025 | $3,458 +0.4% | $185,300 |
| 2024 | $3,445 +0.9% | $185,300 |
| 2023 | $3,414 -9.9% | $185,300 +36.1% |
| 2022 | $3,789 +12.7% | $136,100 |
| 2021 | $3,361 +4.7% | $136,100 |
| 2020 | $3,211 +3.7% | $136,100 |
| 2019 | $3,098 +7.9% | $136,100 |
| 2017 | $2,870 +6.9% | $136,100 +11.2% |
| 2016 | $2,684 +0.6% | $122,400 |
| 2015 | $2,669 +3.6% | $122,400 |
| 2014 | $2,577 -2.6% | $122,400 |
| 2013 | $2,645 -0.5% | $122,400 |
| 2012 | $2,659 +1.7% | $122,400 |
| 2011 | $2,614 +2.7% | $122,400 |
| 2010 | $2,545 +3.3% | $122,400 |
| 2009 | $2,463 +3.1% | $122,400 |
| 2008 | $2,389 -2.5% | $122,400 |
| 2007 | $2,450 +2.5% | $122,400 |
| 2006 | $2,391 +12.7% | $122,400 +46.9% |
| 2005 | $2,121 -3.5% | $83,300 |
| 2004 | $2,198 -6.1% | $83,300 |
| 2003 | $2,342 +10.9% | $83,300 |
| 2002 | $2,112 +3.4% | $83,300 |
| 2000 | $2,042 | $83,300 |
Find assessor info on the county website
Monthly payment
Est. payment
Payment breakdown
Explore the cost of this home by adjusting the details. Changes won't be saved.Climate risks
Neighborhood: 53538
Nearby schools
Schools provided by the listing agent
- Middle: Fort Atkinson
- High: Fort Atkinson
- District: Fort Atkinson
Source: SCWMLS. This data may not be complete. We recommend contacting the local school district to confirm school assignments for this home.
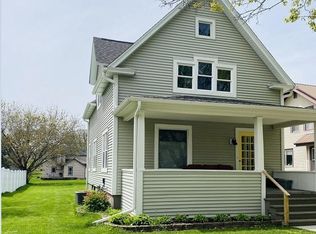
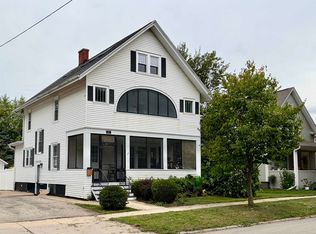
Similar homes
- $285,0003 bd1 ba1.2k sqft519 Robert STREET, Fort Atkinson, WI 53538Active
 MLS ID #1988112, Pluster Filip Property Group*. WIREX MLS
- $275,0004 bd2 ba1.9k sqft614 Whitewater AVENUE, Fort Atkinson, WI 53538Active
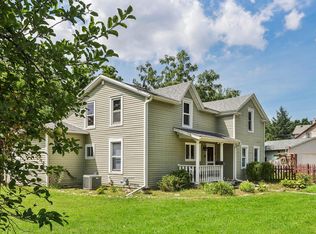 MLS ID #1978006, Beverly Marek. WIREX MLS
- $269,0003 bd1 ba897 sqft415 W Cramer STREET, Fort Atkinson, WI 53538Active
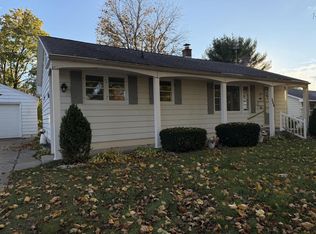 MLS ID #1987982, Sherry Stelse. WIREX MLS
- $285,0002 bd1 ba1k sqft409 Highland Ave, Fort Atkinson, WI 53538For Sale
 MLS ID #2036276, Caitlin Cadd. SCWMLS
