Welcome to this beautiful, well-maintained 2-story home filled with character, charm, and timeless details. Featuring not one, but two screened porches, this home offers the perfect spaces to relax, unwind, and enjoy your morning coffee or quiet evenings. Many rooms have been freshly painted, giving the home a bright and refreshed feel while preserving its original charm. The jumbo-sized primary suite is a true retreat, complete with its own screened porch—an ideal spot to start your day or recharge at the end of it. Inside, you'll find beautiful hardwood floors, a jetted tub, and plenty of inviting living space. The private enclosed porches provide additional areas to entertain, relax, or simply enjoy the changing seasons. A walk-up attic offers endless possibilities for additional storage, a hobby space, home office, or future finished living area.
Offer-show
$320,000
622 Grant St, Fort Atkinson, WI 53538
3beds
2,062sqft
Single Family Residence
Built in 1900
6,969 Square Feet Lot
$315,400 Zestimate®
$155/sqft
$-- HOA
What's special
- --
- on Zillow
- 1,311
- views
- 77
- saves
Zillow last checked:
Listing updated:
Listed by:
Barb Palmby,
Shorewest, REALTORS
Source: SCWMLS,MLS#: 2032285
Facts & features
Interior
Bedrooms & bathrooms
- Bedrooms: 3
- Bathrooms: 2
- Full bathrooms: 1
- 1/2 bathrooms: 1
- Main level bathrooms: 1
Primary bedroom
- Level: Upper
- Area: 250
- Dimensions: 25 x 10
Bedroom 2
- Level: Upper
- Area: 96
- Dimensions: 12 x 8
Bedroom 3
- Level: Upper
- Area: 104
- Dimensions: 13 x 8
Dining room
- Level: Main
- Area: 182
- Dimensions: 14 x 13
Kitchen
- Features: Range/Oven, Refrigerator, Dishwasher
- Level: Main
- Area: 120
- Dimensions: 12 x 10
Living room
- Level: Main
- Area: 350
- Dimensions: 25 x 14
Heating
- Forced Air
Cooling
- Central Air
Appliances
- Included: Washer, Dryer, Water Softener Included
Features
- Basement: Full,Partially Finished
- Attic: Walk-up
- Has fireplace: No
Interior area
- Total structure area: 2,062
- Total interior livable area: 2,062 sqft
- Finished area above ground: 1,750
Property
Parking
- Total spaces: 1
- Parking features: 1 car, Detached
- Garage spaces: 1
- Has uncovered spaces: Yes
Features
- Levels: Two
- Stories: 2
- Patio & porch: Deck, Front Porch, Screened, Screened Porch
Lot
- Size: 6,969 Square Feet
- Features: Sidewalk
Details
- Parcel number: 22605140441059
- Zoning: Res
Construction
Type & style
- Home type: SingleFamily
- Architectural style: Prairie/Craftsman
- Property subtype: Single Family Residence
Materials
- Aluminum Siding
Condition
- Year built: 1900
Utilities & green energy
- Sewer: Public Sewer
- Water: Public
Community & HOA
Location
- Region: Fort Atkinson
Financial & listing details
- Price per square foot: $155/sqft
- Tax assessed value: $264,300
- Annual tax amount: $5,000
- Date on market: 9/9/2026
- Inclusions: Stove, dishwasher, washer, dryer and refrigerator.
Estimated market value
$315,400
$300,000 - $331,000
$2,128/mo
Price history
| Date | Event | Price |
|---|---|---|
| 9/14/2026 | Listed for sale | $320,000+10.3%$155/sqft |
Source: SCWMLS #2032285 Report a problem | ||
| 8/28/2025 | Sold | $290,000-3.3%$141/sqft |
Source:  WIREX MLS #1923678 Report a problem WIREX MLS #1923678 Report a problem | ||
| 7/30/2025 | Contingent | $299,900$145/sqft |
Source: WIREX MLS #1923678 Report a problem | ||
| 7/22/2025 | Price change | $299,900-6.3%$145/sqft |
Source: WIREX MLS #1923678 Report a problem | ||
| 6/24/2025 | Listed for sale | $320,000+77.8%$155/sqft |
Source: WIREX MLS #1923678 Report a problem | ||
| 8/22/2016 | Sold | $180,000+0.3%$87/sqft |
Source: Public Record Report a problem | ||
| 6/17/2016 | Listed for sale | $179,500+9.5%$87/sqft |
Source: First Weber Group #1482029 Report a problem | ||
| 4/3/2014 | Sold | $164,000+6.8%$80/sqft |
Source: SCWMLS #1702641 Report a problem | ||
| 7/6/2006 | Sold | $153,600$74/sqft |
Source: Public Record Report a problem | ||
Public tax history
| Year | Property taxes | Tax assessment |
|---|---|---|
| 2024 | $4,948 +0.9% | $264,300 |
| 2023 | $4,906 0% | $264,300 +50.8% |
| 2022 | $4,907 +12.7% | $175,300 |
| 2021 | $4,352 +4.7% | $175,300 |
| 2020 | $4,158 +3.6% | $175,300 |
| 2019 | $4,012 +7.9% | $175,300 |
| 2017 | $3,717 +4% | $175,300 +8.3% |
| 2016 | $3,575 +0.6% | $161,900 |
| 2015 | $3,553 +3.5% | $161,900 |
| 2014 | $3,431 -2.6% | $161,900 |
| 2013 | $3,522 -0.5% | $161,900 |
| 2012 | $3,541 +13.4% | $161,900 +11.2% |
| 2011 | $3,123 +2.7% | $145,600 |
| 2010 | $3,042 +3.4% | $145,600 |
| 2009 | $2,943 +3.3% | $145,600 |
| 2008 | $2,848 -2.3% | $145,600 |
| 2007 | $2,914 +17.5% | $145,600 +14.6% |
| 2006 | $2,480 -2.6% | $127,000 +27% |
| 2005 | $2,547 -3.5% | $100,000 |
| 2004 | $2,638 -0.8% | $100,000 |
| 2003 | $2,660 +4.9% | $100,000 |
| 2002 | $2,536 +3.4% | $100,000 |
| 2000 | $2,452 | $100,000 |
Find assessor info on the county website
Monthly payment
Est. payment
Payment breakdown
Explore the cost of this home by adjusting the details. Changes won't be saved.Climate risks
Neighborhood: 53538
Nearby schools
Schools provided by the listing agent
- Middle: Fort Atkinson
- High: Fort Atkinson
- District: Fort Atkinson
Source: SCWMLS. This data may not be complete. We recommend contacting the local school district to confirm school assignments for this home.
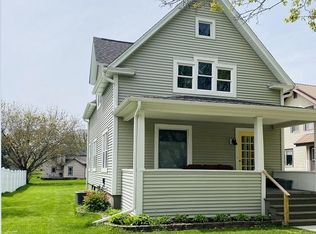
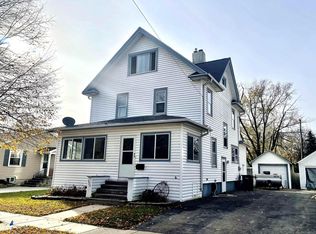
Similar homes
- $290,0004 bd2 ba1.9k sqft614 Whitewater AVENUE, Fort Atkinson, WI 53538Active
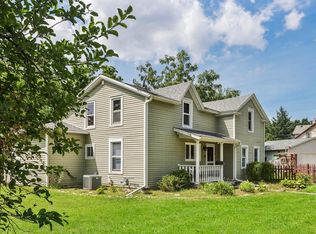 MLS ID #1978006, Beverly Marek. WIREX MLS
 - $329,0005 bd2 ba2k sqft334 Grove St, Fort Atkinson, WI 53538For Sale
 MLS ID #2025999, Nettie Toeller. SCWMLS
 - $267,9003 bd2 ba1.5k sqft625 Grove STREET, Fort Atkinson, WI 53538Active
 MLS ID #1979848, Carolyn Fox. WIREX MLS
 - $295,0003 bd2 ba1.8k sqft629 Washington St, Fort Atkinson, WI 53538For Sale
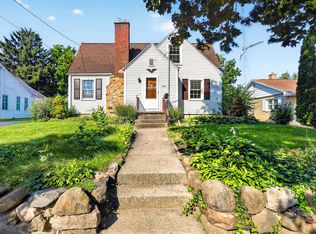 MLS ID #2027193, Kathy L Bartels. SCWMLS
