Enjoy beautiful river views right from your enclosed front porch! This inviting brick home offers plenty of character and space to make it your own. Main level features a formal dining area ,& living room, both showcasing attractive wood floors. The eat-in kitchen includes some applainces. Full bath completes the main level. Upstairs, you'll find 3 bedrooms, an additional full bath, and a walk-up attic offering great potential for future finished living space. The basement includes laundry facilities, with washer, dryer,& water softener included. Step outside and enjoy the huge backyard, featuring a nice-sized deck and a partially fenced area, & chicken coop. Plenty of room for family activities, gardening, or backyard firepit gathering spot. Detached 2-car garage added Storage space.
Active
$292,900
818 Riverside DRIVE, Fort Atkinson, WI 53538
3beds
1,566sqft
Single Family Residence
Built in 1920
0.42 Acres Lot
$288,400 Zestimate®
$187/sqft
$-- HOA
What's special
Chicken coopInviting brick homePartially fenced areaEnclosed front porchEat-in kitchenNice-sized deckHuge backyard
- 1 day
- 242
- 21
Likely to sell faster than
Zillow last checked:
Listing updated:
Listed by:
Denise Sponem 920-674-2041,
Century 21 Integrity Group - Jefferson
Source: WIREX MLS,MLS#: 1988838 Originating MLS: Metro MLS
Facts & features
Interior
Bedrooms & bathrooms
- Bedrooms: 3
- Bathrooms: 2
- Full bathrooms: 2
- Main level bedrooms: 3
Primary bedroom
- Level: Main
- Area: 156
- Dimensions: 13 x 12
Bedroom 2
- Level: Main
- Area: 169
- Dimensions: 13 x 13
Bedroom 3
- Level: Main
- Area: 156
- Dimensions: 13 x 12
Bathroom
- Features: Tub Only, Shower Over Tub, Shower Stall
Dining room
- Level: Main
- Area: 156
- Dimensions: 13 x 12
Kitchen
- Level: Main
- Area: 224
- Dimensions: 16 x 14
Living room
- Level: Main
- Area: 169
- Dimensions: 13 x 13
Heating
- Natural Gas, Forced Air, Other
Cooling
- Central Air, Other
Appliances
- Included: Dishwasher, Dryer, Oven, Range, Washer, Water Softener
Features
- Pantry, Kitchen Island
- Flooring: Wood
- Basement: Full,Stone
- Attic: Expandable
Interior area
- Total structure area: 1,566
- Total interior livable area: 1,566 sqft
- Finished area above ground: 1,566
Property
Parking
- Total spaces: 2
- Parking features: Garage Door Opener, Detached, 2 Car, 1 Space
- Garage spaces: 2
Features
- Levels: Two
- Stories: 2
- Patio & porch: Deck
- Fencing: Fenced Yard
- Has view: Yes
- View description: Water
- Has water view: Yes
- Water view: Water
Lot
- Size: 0.42 Acres
- Dimensions: .42 acres
- Features: Sidewalks
Details
- Parcel number: 22605140424040
- Zoning: Residential
Construction
Type & style
- Home type: SingleFamily
- Architectural style: Other
- Property subtype: Single Family Residence
Materials
- Brick, Brick/Stone, Wood Siding
Condition
- 21+ Years
- New construction: No
- Year built: 1920
Utilities & green energy
- Sewer: Public Sewer
- Water: Public
- Utilities for property: Cable Available
Community & HOA
Location
- Region: Fort Atkinson
- Municipality: Fort Atkinson
Financial & listing details
- Price per square foot: $187/sqft
- Tax assessed value: $313,900
- Annual tax amount: $4,943
- Date on market: 11/19/2026
- Inclusions: Stove/Oven, Dishwasher, Washer, Dryer, Gazebo Frame And Coverings, Chicken Coop
- Exclusions: Fire Pit, Cut Wood, Refrigerator
Estimated market value
$288,400
$274,000 - $303,000
$2,083/mo
Price history
| Date | Event | Price |
|---|---|---|
| 11/19/2026 | Listed for sale | $292,900+78.1%$187/sqft |
Source:  WIREX MLS #1988838 Report a problem | ||
| 8/25/2018 | Sold | $164,500$105/sqft |
Source: Agent Provided Report a problem | ||
| 8/24/2018 | Listed for sale | $164,500$105/sqft |
Source: CENTURY 21 Affiliated Greenwood #1590491 Report a problem | ||
| 7/1/2018 | Pending sale | $164,500$105/sqft |
Source: CENTURY 21 Affiliated Greenwood #1590491 Report a problem | ||
| 6/15/2018 | Listed for sale | $164,500+31.1%$105/sqft |
Source: Century 21 Affiliated Greenwood #1590491 Report a problem | ||
| 5/2/2016 | Sold | $125,500-7%$80/sqft |
Source: SCWMLS #1752532 Report a problem | ||
| 3/31/2016 | Pending sale | $134,900$86/sqft |
Source: RE/MAX Preferred #1752532 Report a problem | ||
| 3/2/2016 | Price change | $134,900-3.6%$86/sqft |
Source: RE/MAX Preferred #1752532 Report a problem | ||
| 10/12/2015 | Price change | $139,900-4.1%$89/sqft |
Source: RE/MAX Preferred #1752532 Report a problem | ||
| 9/3/2015 | Price change | $145,900-2.7%$93/sqft |
Source: RE/MAX Preferred #1752532 Report a problem | ||
| 7/15/2015 | Listed for sale | $149,900$96/sqft |
Source: RE/MAX Preferred #1752532 Report a problem | ||
Public tax history
| Year | Property taxes | Tax assessment |
|---|---|---|
| 2025 | $4,937 +0.3% | $262,900 |
| 2024 | $4,921 +0.9% | $262,900 |
| 2023 | $4,880 +4.8% | $262,900 +57.9% |
| 2022 | $4,656 +15.6% | $166,500 +2.5% |
| 2021 | $4,029 +4.7% | $162,500 |
| 2020 | $3,848 +3.6% | $162,500 |
| 2019 | $3,713 +7.9% | $162,500 |
| 2017 | $3,441 -3.7% | $162,500 +0.4% |
| 2016 | $3,572 +0.6% | $161,800 |
| 2015 | $3,551 +3.5% | $161,800 |
| 2014 | $3,429 -2.6% | $161,800 |
| 2013 | $3,520 -0.5% | $161,800 |
| 2012 | $3,539 +1.7% | $161,800 |
| 2011 | $3,479 +2.7% | $161,800 |
| 2010 | $3,388 +3.4% | $161,800 |
| 2009 | $3,278 +3.4% | $161,800 |
| 2008 | $3,169 -14.4% | $161,800 |
| 2007 | $3,703 +17.2% | $161,800 |
| 2006 | $3,160 +13.8% | $161,800 +48.4% |
| 2005 | $2,776 -3.5% | $109,000 |
| 2004 | $2,876 +1.3% | $109,000 |
| 2003 | $2,838 +2.7% | $109,000 |
| 2002 | $2,764 +12.9% | $109,000 +9.2% |
| 2000 | $2,447 | $99,800 |
Find assessor info on the county website
Monthly payment
Est. payment
Payment breakdown
Explore the cost of this home by adjusting the details. Changes won't be saved.Climate risks
Neighborhood: 53538
Nearby schools
Schools provided by the listing agent
- Middle: Fort Atkinson
- High: Fort Atkinson
- District: Fort Atkinson
Source: WIREX MLS. This data may not be complete. We recommend contacting the local school district to confirm school assignments for this home.
- $294,3004 bd2 ba1.7k sqft822 Riverside Dr, Fort Atkinson, WI 53538Off Market
- $393,7004 bd3 ba2.2k sqft814 Riverside Dr, Fort Atkinson, WI 53538Off Market
- $360,200-- bd-- ba-- sqft810 Riverside Dr, Fort Atkinson, WI 53538Off Market
- $426,900-- bd-- ba-- sqft826 Riverside Dr, Fort Atkinson, WI 53538Off Market
Similar homes
- $299,0003 bd1 ba1.6k sqft1424 Endl BOULEVARD, Fort Atkinson, WI 53538Active
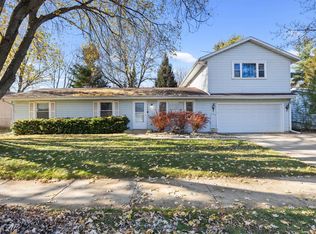 MLS ID #1988834, Nichole McCarthy. WIREX MLS
- $280,0003 bd1 ba1.5k sqft718 W Sherman AVENUE, Fort Atkinson, WI 53538Active
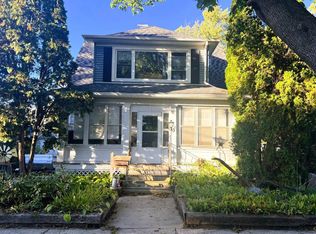 MLS ID #1985417, Margaret Polk. WIREX MLS
- $274,0004 bd2 ba1.6k sqft614 Grant St, Fort Atkinson, WI 53538For Sale
 MLS ID #2036312, Tracy Gray. SCWMLS
- $289,0004 bd2 ba2k sqft709 Jackson St, Fort Atkinson, WI 53538For Sale
 MLS ID #2030128, Kevin Diece. SCWMLS
