A truly one-of-a-kind property that must be experienced in person to appreciate its peaceful setting. Nestled on 1.6 private wooded acres, you'll enjoy a rare level of privacy where you can't see neighboring homes in any direction. Watch deer, wild turkeys, foxes, and countless birds from your own backyard while enjoying the serenity of a quiet, lightly traveled road—all just 25 minutes from Madison. Inside, the home has been thoughtfully updated while preserving its warm, natural character. The remodeled 2026 kitchen, fresh paint throughout, updated lighting, and custom live-edge wood shelving complement the home's extensive use of real wood and natural materials. With very little drywall and no carpet, the home offers a distinctive feel that's difficult to find in newer construction. If you've been searching for a home that offers true privacy, abundant wildlife, handcrafted character, and modern updates, this is a rare opportunity.
Active
Price cut: $30K (8/23)
$450,000
3710 Johnson Dr, Deerfield, WI 53531
2beds
1,428sqft
Farm
Built in 1907
1.6 Acres Lot
$442,100 Zestimate®
$315/sqft
$-- HOA
What's special
- --
- on Zillow
- 615
- views
- 19
- saves
Zillow last checked:
Listing updated:
Listed by:
Matt Smith,
Building Equity Development
Source: SCWMLS,MLS#: 2028794
Facts & features
Interior
Bedrooms & bathrooms
- Bedrooms: 2
- Bathrooms: 1
- Full bathrooms: 1
- Main level bathrooms: 1
Primary bedroom
- Level: Main
- Area: 182
- Dimensions: 14 x 13
Bedroom 2
- Level: Main
- Area: 299
- Dimensions: 13 x 23
Dining room
- Level: Main
- Area: 209
- Dimensions: 19 x 11
Kitchen
- Features: Range/Oven, Refrigerator, Disposal
- Level: Main
- Area: 156
- Dimensions: 12 x 13
Living room
- Level: Main
- Area: 273
- Dimensions: 21 x 13
Heating
- Radiant, Ductless
Features
- Vaulted Ceiling(s), At Least 1 tub
- Basement: Partial,Crawl Space
- Has fireplace: No
Interior area
- Total structure area: 1,428
- Total interior livable area: 1,428 sqft
- Finished area above ground: 1,428
Property
Parking
- Total spaces: 2
- Parking features: 2 car, Detached, Garage Door Opener, Additional Garage
- Garage spaces: 2
- Has uncovered spaces: Yes
Features
- Patio & porch: Deck
Lot
- Size: 1.6 Acres
Details
- Parcel number: 071224398600
- Zoning: RR-1
Construction
Type & style
- Home type: SingleFamily
- Architectural style: National Folk/Farm
- Property subtype: Farm
Materials
- Wood Siding
Condition
- Year built: 1907
Utilities & green energy
- Sewer: Non-Municipal/Prvt dispos
- Water: Well
Community & HOA
Location
- Region: Deerfield
Financial & listing details
- Price per square foot: $315/sqft
- Tax assessed value: $301,800
- Annual tax amount: $4,236
- Date on market: 7/24/2026
- Inclusions: Range, Refrigerator, Washer, Dryer
- Exclusions: Seller's personal property
Estimated market value
$442,100
$420,000 - $464,000
$1,839/mo
Price history
| Date | Event | Price |
|---|---|---|
| 8/23/2026 | Price change | $450,000-6.3%$315/sqft |
Source: SCWMLS #2028794 Report a problem | ||
| 8/14/2026 | Price change | $480,000-3%$336/sqft |
Source: SCWMLS #2028794 Report a problem | ||
| 8/9/2026 | Price change | $495,000-2.9%$347/sqft |
Source: SCWMLS #2028794 Report a problem | ||
| 8/3/2026 | Price change | $510,000-2.9%$357/sqft |
Source: SCWMLS #2028794 Report a problem | ||
| 7/24/2026 | Listed for sale | $525,000+200.3%$368/sqft |
Source: SCWMLS #2028794 Report a problem | ||
| 6/16/2014 | Sold | $174,800+0.5%$122/sqft |
Source: Public Record Report a problem | ||
| 4/18/2014 | Listed for sale | $174,000$122/sqft |
Source: Fair Fee Madison LLC #1712574 Report a problem | ||
Public tax history
| Year | Property taxes | Tax assessment |
|---|---|---|
| 2024 | $4,142 +2.3% | $301,800 |
| 2023 | $4,047 +1.6% | $301,800 |
| 2022 | $3,982 +16.8% | $301,800 +36.8% |
| 2021 | $3,408 +5.9% | $220,600 |
| 2020 | $3,219 -2.3% | $220,600 |
| 2019 | $3,295 0% | $220,600 |
| 2018 | $3,295 +1.5% | $220,600 +30% |
| 2017 | $3,245 +1.5% | $169,700 |
| 2016 | $3,196 +3.1% | $169,700 |
| 2015 | $3,099 +1.1% | $169,700 |
| 2014 | $3,065 -6.3% | $169,700 |
| 2013 | $3,270 -1.8% | $169,700 |
| 2012 | $3,329 -20.2% | $169,700 |
| 2011 | $4,173 | $169,700 -2.2% |
| 2010 | $4,173 +5.6% | $173,500 |
| 2009 | $3,952 +9.5% | $173,500 |
| 2008 | $3,608 +0.8% | $173,500 |
| 2007 | $3,581 +6.4% | $173,500 |
| 2006 | $3,367 +9.3% | $173,500 |
| 2005 | $3,081 | $173,500 |
| 2004 | $3,081 -10.8% | $173,500 +41.7% |
| 2003 | $3,454 +6.1% | $122,450 |
| 2002 | $3,256 +8.6% | $122,450 |
| 2001 | $2,997 +5.8% | $122,450 |
| 2000 | $2,833 | $122,450 |
Find assessor info on the county website
Monthly payment
Est. payment
Payment breakdown
Explore the cost of this home by adjusting the details. Changes won't be saved.Climate risks
Neighborhood: 53531
Nearby schools
Schools provided by the listing agent
- Elementary: Cambridge
- Middle: Nikolay
- High: Cambridge
- District: Cambridge
Source: SCWMLS. This data may not be complete. We recommend contacting the local school district to confirm school assignments for this home.

Similar homes
- $385,0004 bd2 ba1.9k sqft512 Central Ave, Deerfield, WI 53531For Sale
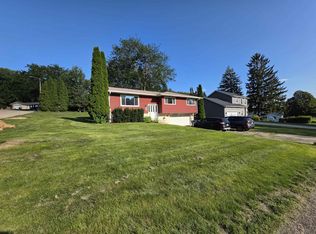 MLS ID #2031375, Abe Winter. SCWMLS
 - $350,0003 bd2 ba1.4k sqft16 Legreid St, Deerfield, WI 53531For Sale
 MLS ID #2028932, Wendy Jones Hill. SCWMLS
 - $400,0003 bd1 ba1.7k sqft5594 Cherry Ln, Marshall, WI 53559For Sale
 MLS ID #2030699, Kathy DePrey. SCWMLS
 - $419,9004 bd2 ba1.8k sqft521 Sleepy Hollow Ln, Marshall, WI 53559For Sale
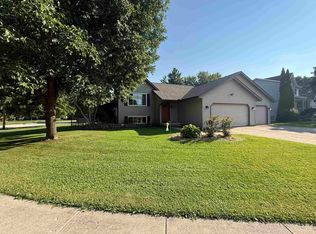 MLS ID #2031389, Emily Hadden. SCWMLS
