Black Walnut plan. You can finish the lower level with 2-bedrooms,1-full bath and rec room. *469,000-$489,000+ (*depending upon selections) = 2,224 finished SF . Welcome to the Black Walnut; a one-of-a-kind opportunity to live atop a scenic drumlin, surrounded by native oak savannah, just moments from Glacial Drumlin State Trail. Love biking, hiking, bird watching? This is your ideal home. Start mornings w/ a sunrise walk & sounds of birds calling in the marshes & wetlands. End the day on a porch, watching the sun set. Main-floor living condo offers an open-concept full of natural light—perfect for relaxing or entertaining. Enjoy zero-step entry from the garage into a convenient mudroom w/ adjacent laundry. Main bedroom has HUGE WIC closet & full bath. If you finish the LL: rec room, 2-beds & full bath w/ a patio; you'll have tons of room to entertain. Don't miss this unique opportunity. Spectrum available.
New construction
$419,000
225 Whitetail Ln #28, Deerfield, WI 53531
2beds
1,326sqft
:
Get pre-qualified$2,888/mo
Half Duplex
Built in 2025
-- sqft lot
$418,600 Zestimate®
$316/sqft
$200/mo HOA
What's special
- --
- on Zillow |
- 219
- views |
- 2
- saves |
Zillow last checked:
Listing updated:
Listed by:
Sona Olson,
Real Broker LLC
Source: SCWMLS,MLS#: 2001619
Facts & features
Interior
Bedrooms & bathrooms
- Bedrooms: 2
- Bathrooms: 2
- Full bathrooms: 2
- Main level bathrooms: 2
Primary bedroom
- Level: Main
- Area: 156
- Dimensions: 12 x 13
Bedroom 2
- Level: Main
- Area: 99
- Dimensions: 9 x 11
Dining room
- Level: Main
- Area: 156
- Dimensions: 12 x 13
Family room
- Area: 324
- Dimensions: 18 x 18
Kitchen
- Features: Breakfast Bar, Pantry, Kitchen Island, Range/Oven, Refrigerator, Dishwasher, Microwave, Disposal
- Level: Main
- Area: 70
- Dimensions: 7 x 10
Living room
- Level: Main
- Area: 225
- Dimensions: 15 x 15
Heating
- Forced Air
Cooling
- Central Air
Appliances
- Included: Water softener included
- Laundry: Main Level
Features
- Walk-In Closet(s), Great room, Split bedrooms
- Flooring: Wood or sim. wood floors
- Basement: Full,Walk-Out Access,Sump Pump
- Number of fireplaces: 1
- Fireplace features: Gas, 1 fireplace
- Common walls with other units/homes: 1 Common Wall,End Unit
Interior area
- Total structure area: 1,326
- Total interior livable area: 1,326 sqft
- Finished area above ground: 1,326
Property
Parking
- Total spaces: 2
- Parking features: 2 car Garage, Attached
- Attached garage spaces: 2
Features
- Patio & porch: Deck/Balcony, Patio
- Exterior features: Private Entrance
Lot
- Residential vegetation: Wooded
Details
- Parcel number: 071227225181
- Zoning: Res
Construction
Type & style
- Home type: SingleFamily
- Property subtype: Half Duplex
Materials
- Vinyl Siding, Brick
- Foundation: Poured concrete foundatn
Condition
- Under Construction
- New construction: Yes
- Year built: 2025
Details
- Builder name: Fredenberg Construction
Utilities & green energy
- Sewer: Public Sewer
- Water: Public
Community & HOA
Community
- Features: Common Green Space, Walking Trail(s)
HOA
- Has HOA: Yes
- Amenities included: Parking
- Services included: Common area maintenance, Common area insurance, Reserve fund
- HOA fee: $200 monthly
Location
- Region: Deerfield
Financial & listing details
- Price per square foot: $316/sqft
- Date on market: 6/6/2025
- Inclusions: Refrigerator, range/oven, microwave, garbage disposal, dishwasher
- Exclusions: Personal property of seller
Estimated market value
$418,600
$398,000 - $440,000
$2,350/mo
Price history
| Date | Event | Price |
|---|---|---|
| 3/21/2026 | Price change | $419,000-3.7%$316/sqft |
Source:  WIREX MLS #2001619 Report a problem WIREX MLS #2001619 Report a problem | ||
| 6/6/2025 | Listed for sale | $435,000$328/sqft |
Source: WIREX MLS #2001619 Report a problem | ||
Public tax history
Tax history is unavailable.
Monthly payment
Est. payment
Payment breakdown
Explore the cost of this home by adjusting the details. Changes won't be saved.Climate risks
Neighborhood: 53531
Nearby schools
GreatSchools rating
- 8/10Deerfield Elementary SchoolGrades: PK-6Distance: 0.8 mi
- 6/10Deerfield Middle SchoolGrades: 7-8Distance: 0.7 mi
- 4/10Deerfield High SchoolGrades: 9-12Distance: 0.7 mi
Schools provided by the listing agent
- Elementary: Deerfield
- Middle: Deerfield
- High: Deerfield
- District: Deerfield
Source: SCWMLS. This data may not be complete. We recommend contacting the local school district to confirm school assignments for this home.
- $420,0002 bd2 ba1.3k sqft229 Whitetail Ln #27, Deerfield, WI 53531Sold

- $430,0003 bd3 ba1.7k sqft222 Whitetail Way #7, Deerfield, WI 53531For Sale
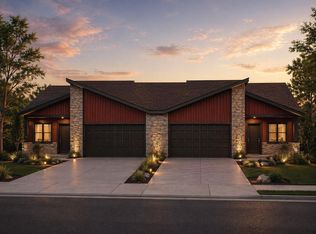
- $458,5003 bd3 ba1.9k sqft221 Whitetail Way #29, Deerfield, WI 53531For Sale
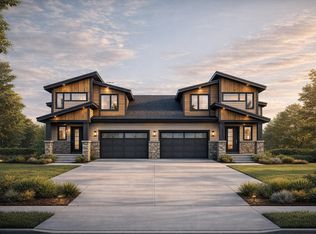
- $435,0003 bd3 ba1.7k sqft226 Whitetail Way #8, Deerfield, WI 53531For Sale
- $457,9002 bd3 ba1.9k sqft217 Whitetail Way #30, Deerfield, WI 53531For Sale
- $465,9003 bd3 ba1.8k sqft214 Whitetail Way #6, Deerfield, WI 53531For Sale
- $460,5003 bd3 ba1.8k sqft210 Whitetail Way #5, Deerfield, WI 53531For Sale
- $344,900-- bd-- ba-- sqft122 Park View Ct, Deerfield, WI 53531Off Market
A local agent can set up tours, give advice and negotiate with sellers.
Similar homes
- $525,0002 bd1 ba1.4k sqft3710 Johnson Dr, Deerfield, WI 53531For Sale
 MLS ID #2028794, Matt Smith. SCWMLS
 - $371,9003 bd1 ba1.5k sqft2901 State Highway 73, Cambridge, WI 53523For Sale
 MLS ID #2018235, Alan Mikkelson. SCWMLS
 - $429,9002 bd2 ba1.3k sqft825 Vineyard Ct, Cambridge, WI 53523New Construction
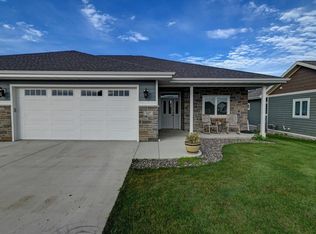 MLS ID #2022581, Jenna Rutkowski. SCWMLS
 - $410,0003 bd2 ba1.5k sqft412 E Sherman Ave, Fort Atkinson, WI 53538For Sale
 MLS ID #2025459, Jane Lee. SCWMLS
 - $399,0003 bd2 ba1.2k sqft539 Lewellen STREET, Marshall, WI 53559ActiveMLS ID #1967386, Erin Waldron. WIREX MLS
- from $430,5003 bd3 ba1.3k sqftThe Willow Plan, Magnolia Springs, Stoughton, WI 53589New ConstructionEldon Homes
- $394,9003 bd2 ba1.9k sqft756 Willow Run St, Cottage Grove, WI 53527For SaleMLS ID #2022393, Nicholas Chenoweth. SCWMLS
- $429,9002 bd2 ba1.3k sqft827 Vineyard Dr, Cambridge, WI 53523For SaleMLS ID #2022580, Jenna Rutkowski. SCWMLS
- $335,0003 bd2 ba1.3k sqft5802 Sauk Ln, Mc Farland, WI 53558For SaleMLS ID #2029284, Erin Bickelhaupt. SCWMLS
- $374,9003 bd2 ba1.7k sqft924 Waters Edge Ct, Marshall, WI 53559For SaleMLS ID #2027629, Jeff Schraml. SCWMLS
- $389,0003 bd2 ba1.7k sqft4701 Starker Ave, Madison, WI 53716For SaleMLS ID #2024915, Joel Hedeman. SCWMLS
- $375,0003 bd2 ba1.4k sqft234 E Hill Pkwy, Madison, WI 53718For SaleMLS ID #2027748, Katie Michelle. SCWMLS
- $450,0003 bd2 ba1.4k sqft1305 E Johnson St, Madison, WI 53703For SaleMLS ID #2025036, Bailey Fedler. SCWMLS
- $519,9003 bd2 ba1.5k sqft5925 Rosewood Dr, Mc Farland, WI 53558New ConstructionMLS ID #2029264, Scott Kramer. SCWMLS
- $396,0003 bd2 ba1.2k sqft1402 E Road 3, Edgerton, WI 53534For SaleMLS ID #2022989, Jill Hocking. SCWMLS
- $459,0002 bd1 ba1.1k sqft3101 Shadyside Dr, Stoughton, WI 53589For SaleMLS ID #2020049, Jason Rice. SCWMLS
- $389,9002 bd3 ba1.5k sqft2674 Notre Dame Dr #706, Fitchburg, WI 53711For SaleMLS ID #2029018, Juliana Van Eck. SCWMLS
- $409,9003 bd3 ba1.7k sqft2137 Spring Dreams Ln, Madison, WI 53718For SaleMLS ID #2026219, Rebel Real Estate Group. SCWMLS
- $449,0003 bd4 ba1.9k sqft2811 Crinkle Root Dr, Fitchburg, WI 53711New ConstructionMLS ID #2029244, Barbie Murawski. SCWMLS
- $465,0003 bd2 ba1.8k sqft313 Cherry St, Edgerton, WI 53534For SaleMLS ID #2026482, Hansen Home Team. SCWMLS
