VACANT Site with Hickory building plan. Completion is 6-7 mos from start of construction; weather dependent. Welcome to the Hickory; a one-of-a-kind opportunity to live atop a scenic drumlin, surrounded by native oak savannah, just moments from Glacial Drumlin State Trail. Love biking, hiking, bird watching? This is your ideal home. Start mornings w/ a sunrise walk & sounds of birds calling in the marshes & wetlands. End the day on a porch. Main-floor living condo offers an open-concept full of natural light—perfect for relaxing or entertaining. Garage enters into a convenient mudroom w/ adjacent laundry. You have views into the woods and room to entertain. Don't miss this unique opportunity. Condos are NOT FHA warrantable. See condo docs for details and floor plans.
Offer-show
Price cut: $23.1K (7/12)
$465,900
214 Whitetail Way #6, Deerfield, WI 53531
3beds
1,823sqft
Half Duplex
Built in 2026
-- sqft lot
$465,100 Zestimate®
$256/sqft
$200/mo HOA
What's special
- --
- on Zillow
- 9
- views
- 0
- saves
Zillow last checked:
Listing updated:
Listed by:
Sona Olson,
Real Broker LLC
Source: SCWMLS,MLS#: 2020980
Facts & features
Interior
Bedrooms & bathrooms
- Bedrooms: 3
- Bathrooms: 3
- Full bathrooms: 3
- Main level bathrooms: 2
Primary bedroom
- Level: Main
- Area: 144
- Dimensions: 12 x 12
Bedroom 2
- Level: Main
- Area: 100
- Dimensions: 10 x 10
Bedroom 3
- Level: Lower
- Area: 110
- Dimensions: 10 x 11
Dining room
- Level: Main
- Area: 30
- Dimensions: 6 x 5
Family room
- Area: 270
- Dimensions: 18 x 15
Kitchen
- Features: Breakfast Bar, Pantry, Kitchen Island, Range/Oven, Refrigerator, Dishwasher, Microwave, Disposal
- Level: Main
- Area: 112
- Dimensions: 14 x 8
Living room
- Level: Main
- Area: 256
- Dimensions: 16 x 16
Heating
- Forced Air
Cooling
- Central Air
Appliances
- Included: Water softener included
- Laundry: Main Level
Features
- Walk-In Closet(s), Great room, Split bedrooms, Ceiling Fan(s), Primary Bath, Den/Office
- Flooring: Wood or sim. wood floors
- Basement: Full,Full Size Windows/Exposed,Walk-Out Access,Finished,Sump Pump
- Number of fireplaces: 2
- Fireplace features: Gas, 2 fireplaces
- Common walls with other units/homes: 1 Common Wall,End Unit
Interior area
- Total structure area: 1,823
- Total interior livable area: 1,823 sqft
- Finished area above ground: 1,198
Property
Parking
- Total spaces: 2
- Parking features: 2 car Garage, Attached, Concrete
- Attached garage spaces: 2
Features
- Patio & porch: Deck/Balcony, Patio
- Exterior features: Private Entrance
Lot
- Residential vegetation: Wooded
Details
- Parcel number: 071227222761
- Zoning: Res
Construction
Type & style
- Home type: SingleFamily
- Property subtype: Half Duplex
Materials
- Vinyl Siding, Brick
- Foundation: Poured concrete foundatn
Condition
- Year built: 2026
Details
- Builder name: Conklin Construction
Utilities & green energy
- Sewer: Public Sewer
- Water: Public
Community & HOA
Community
- Features: Common Green Space, Walking Trail(s)
HOA
- Has HOA: Yes
- Amenities included: Parking
- Services included: Common area maintenance, Common area insurance, Reserve fund
- HOA fee: $200 monthly
Location
- Region: Deerfield
Financial & listing details
- Price per square foot: $256/sqft
- Tax assessed value: $43,100
- Date on market: 4/17/2026
- Inclusions: Oven/range, microwave, dishwasher, refrigerator, garbage disposal, sump pump, water softener
- Exclusions: Screen porch, grill deck, laundry machines
Estimated market value
$465,100
$442,000 - $488,000
$2,916/mo
Price history
| Date | Event | Price |
|---|---|---|
| 7/22/2026 | Contingent | $465,900$256/sqft |
Source: SCWMLS #2020980 Report a problem | ||
| 7/12/2026 | Price change | $465,900-4.7%$256/sqft |
Source: SCWMLS #2020980 Report a problem | ||
| 4/17/2026 | Listed for sale | $489,000$268/sqft |
Source:  WIREX MLS #2020980 Report a problem WIREX MLS #2020980 Report a problem | ||
Public tax history
Tax history is unavailable.
Monthly payment
Est. payment
Payment breakdown
Explore the cost of this home by adjusting the details. Changes won't be saved.Climate risks
Neighborhood: 53531
Nearby schools
Schools provided by the listing agent
- Elementary: Deerfield
- Middle: Deerfield
- High: Deerfield
- District: Deerfield
Source: SCWMLS. This data may not be complete. We recommend contacting the local school district to confirm school assignments for this home.
- $460,5003 bd3 ba1.8k sqft210 Whitetail Way #5, Deerfield, WI 53531For Sale

- $430,0003 bd3 ba1.7k sqft222 Whitetail Way #7, Deerfield, WI 53531For Sale
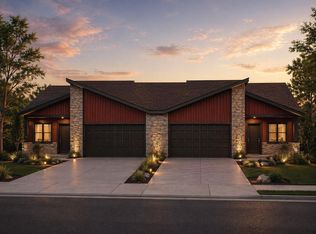
- $457,9002 bd3 ba1.9k sqft217 Whitetail Way #30, Deerfield, WI 53531For Sale
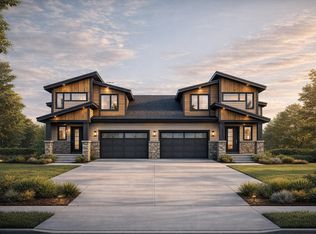
- $419,0002 bd2 ba1.3k sqft225 Whitetail Ln #28, Deerfield, WI 53531New Construction
Similar homes
- $515,0003 bd1 ba1.7k sqft515 State Farm Rd, Deerfield, WI 53531For Sale
 MLS ID #2032840, Bre Denu. SCWMLS
 - $419,9005 bd3 ba1.8k sqft108 N Washington St, Deerfield, WI 53531For Sale
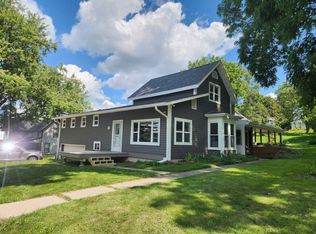 MLS ID #2031501, Eric Kim. SCWMLS
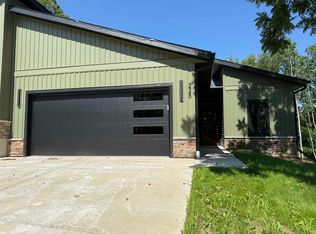
 - $419,0002 bd2 ba1.3k sqft225 Whitetail Ln #28, Deerfield, WI 53531New ConstructionMLS ID #2001619, Sona Olson. SCWMLS
- $529,9004 bd3 ba2.1k sqft232 W Nelson St, Deerfield, WI 53531New Construction
 MLS ID #2029639, Ryan Prellwitz. SCWMLS
