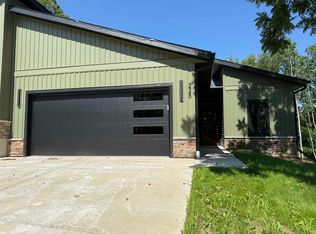
Vacant lot w/ Black Walnut v2 building plan - estimated completion is Feb 2027. Great layout with views west over the tree canopy. Unit is ideal for main floor living. You're only minutes from the Glacial Drumlin State Trail. Ideal location for those who commute to Madison/Milwaukee yet want a quiet place to call home. Green space surrounds this cond. You'll feel like you're living in the woods. Finish the lower level for more room and spaces for guests. Walk out in the lower level adds lot of light.
Offer-show
$455,000
233 Whitetail #26, Deerfield, WI 53531
2beds
1,451sqft
Half Duplex
Built in 2026
-- sqft lot
$-- Zestimate®
$314/sqft
$200/mo HOA
What's special
- --
- on Zillow
- 1
- view
- 0
- saves
Zillow last checked:
Listing updated:
Listed by:
Sona Olson,
Real Broker LLC
Source: SCWMLS,MLS#: 2029599
Facts & features
Interior
Bedrooms & bathrooms
- Bedrooms: 2
- Bathrooms: 2
- Full bathrooms: 2
- Main level bathrooms: 2
Primary bedroom
- Level: Main
- Area: 169
- Dimensions: 13 x 13
Bedroom 2
- Level: Main
- Area: 99
- Dimensions: 9 x 11
Dining room
- Level: Main
- Area: 144
- Dimensions: 12 x 12
Kitchen
- Features: Breakfast Bar, Pantry, Kitchen Island, Range/Oven, Refrigerator, Dishwasher, Microwave, Disposal
- Level: Main
- Area: 100
- Dimensions: 10 x 10
Living room
- Level: Main
- Area: 255
- Dimensions: 15 x 17
Heating
- Forced Air
Cooling
- Central Air
Appliances
- Included: Water softener included
- Laundry: Main Level
Features
- Walk-In Closet(s), Great room, Split bedrooms
- Flooring: Wood or sim. wood floors
- Basement: Full,Walk-Out Access,Sump Pump
- Number of fireplaces: 1
- Fireplace features: Gas, 1 fireplace
- Common walls with other units/homes: 1 Common Wall,End Unit
Interior area
- Total structure area: 1,451
- Total interior livable area: 1,451 sqft
- Finished area above ground: 1,451
Property
Parking
- Total spaces: 2
- Parking features: 2 car Garage, Attached
- Attached garage spaces: 2
Features
- Patio & porch: Patio, Screened
- Exterior features: Private Entrance
Lot
- Residential vegetation: Wooded
Details
- Parcel number: 071227224961
- Zoning: Res
Construction
Type & style
- Home type: SingleFamily
- Property subtype: Half Duplex
Materials
- Vinyl Siding, Brick
- Foundation: Poured concrete foundatn
Condition
- Under Construction
- New construction: Yes
- Year built: 2026
Utilities & green energy
- Sewer: Public Sewer
- Water: Public
Community & HOA
Community
- Features: Common Green Space, Walking Trail(s)
HOA
- Has HOA: Yes
- Amenities included: Parking
- Services included: Common area maintenance, Common area insurance, Reserve fund
- HOA fee: $200 monthly
Location
- Region: Deerfield
Financial & listing details
- Price per square foot: $314/sqft
- Tax assessed value: $31,400
- Date on market: 8/4/2026
- Inclusions: Screen porch, refrigerator, oven/range, microwave, dishwasher, garbage disposal, water softener, sump pump, concrete patio in lower level
- Exclusions: laundry machines, personal property of seller/builder
Estimated market value
Not available
Estimated sales range
Not available
$2,667/mo
Price history
| Date | Event | Price |
|---|---|---|
| 8/21/2026 | Listed for sale | $455,000$314/sqft |
Source: SCWMLS #2029599 Report a problem | ||
| 8/5/2026 | Contingent | $455,000$314/sqft |
Source: SCWMLS #2029599 Report a problem | ||
| 8/4/2026 | Listed for sale | $455,000$314/sqft |
Source: SCWMLS #2029599 Report a problem | ||
Public tax history
Tax history is unavailable.
Monthly payment
Est. payment
Payment breakdown
Explore the cost of this home by adjusting the details. Changes won't be saved.Climate risks
Neighborhood: 53531
Nearby schools
Schools provided by the listing agent
- Elementary: Deerfield
- Middle: Deerfield
- High: Deerfield
- District: Deerfield
Source: SCWMLS. This data may not be complete. We recommend contacting the local school district to confirm school assignments for this home.

Similar homes
- $427,0003 bd3 ba1.7k sqft253 Whitetail Way #21, Deerfield, WI 53531For Sale
 MLS ID #2028906, Sona Olson. SCWMLS
 - $425,5003 bd3 ba1.7k sqft249 Whitetail Way #22, Deerfield, WI 53531For SaleMLS ID #2028907, Sona Olson. SCWMLS
- $460,5003 bd3 ba1.8k sqft210 Whitetail Way #5, Deerfield, WI 53531For Sale
 MLS ID #2021408, Sona Olson. SCWMLS
 - $435,0003 bd3 ba1.7k sqft226 Whitetail Way #8, Deerfield, WI 53531For Sale
 MLS ID #2028901, Sona Olson. SCWMLS
