Vacant site with a Cherry Suites plan - complete within 7-mos of construction start, approximately July 2027. Sweet!!!! The Cherry Suites is revamped! Come explore the woods at Drumlin Woods. Invite nature in through this open concept floor plan. You're overlooking the environmental corridor and walking trails to the east. Enjoy morning sunrises with a cup of steaming coffee while sitting on your deck. See floor plans and more details in the attached documents. Condo is not FHA warrantable.
Active
$427,000
253 Whitetail Way #21, Deerfield, WI 53531
3beds
1,752sqft
Half Duplex
Built in 2027
-- sqft lot
$426,300 Zestimate®
$244/sqft
$200/mo HOA
What's special
- --
- on Zillow
- 30
- views
- 2
- saves
Zillow last checked:
Listing updated:
Listed by:
Sona Olson,
Real Broker LLC
Source: SCWMLS,MLS#: 2028906
Facts & features
Interior
Bedrooms & bathrooms
- Bedrooms: 3
- Bathrooms: 3
- Full bathrooms: 2
- 1/2 bathrooms: 1
- Main level bathrooms: 2
Primary bedroom
- Level: Main
- Area: 156
- Dimensions: 12 x 13
Bedroom 2
- Level: Lower
- Area: 108
- Dimensions: 12 x 9
Bedroom 3
- Level: Lower
- Area: 108
- Dimensions: 12 x 9
Family room
- Area: 144
- Dimensions: 12 x 12
Kitchen
- Features: Breakfast Bar, Kitchen Island, Range/Oven, Refrigerator, Dishwasher, Microwave, Disposal
- Level: Main
- Area: 90
- Dimensions: 9 x 10
Living room
- Level: Main
- Area: 208
- Dimensions: 16 x 13
Heating
- Forced Air
Cooling
- Central Air
Appliances
- Included: Water softener included
- Laundry: Main Level
Features
- Great room, Primary Bath, Foyer, Mud Room
- Flooring: Wood or sim. wood floors
- Basement: Full,Walk-Out Access,Finished,8ft + Ceiling
- Number of fireplaces: 1
- Fireplace features: 1 fireplace, Gas
- Common walls with other units/homes: 1 Common Wall,End Unit
Interior area
- Total structure area: 1,752
- Total interior livable area: 1,752 sqft
- Finished area above ground: 1,001
Property
Parking
- Total spaces: 2
- Parking features: 2 car Garage, Attached, Paved
- Attached garage spaces: 2
Features
- Patio & porch: Deck/Balcony, Patio, Deck
- Exterior features: Private Entrance
Lot
- Residential vegetation: Wooded
Details
- Parcel number: 071227224411
- Zoning: Res
Construction
Type & style
- Home type: SingleFamily
- Property subtype: Half Duplex
Materials
- Vinyl Siding, Brick
- Foundation: Poured concrete foundatn
Condition
- Year built: 2027
Utilities & green energy
- Sewer: Public Sewer
- Water: Public
Community & HOA
Community
- Features: Common Green Space
HOA
- Has HOA: Yes
- Services included: Common area maintenance, Common area insurance, Reserve fund
- HOA fee: $200 monthly
Location
- Region: Deerfield
Financial & listing details
- Price per square foot: $244/sqft
- Tax assessed value: $27,400
- Date on market: 7/27/2026
- Inclusions: oven/range, refrigerator, garbage disposal, microwave, dishwasher, sump pump, water softener
- Exclusions: optional stairwell off deck
Estimated market value
$426,300
$405,000 - $448,000
$2,668/mo
Price history
| Date | Event | Price |
|---|---|---|
| 7/27/2026 | Listed for sale | $427,000$244/sqft |
Source: SCWMLS #2028906 Report a problem | ||
Public tax history
Tax history is unavailable.
Monthly payment
Est. payment
Payment breakdown
Explore the cost of this home by adjusting the details. Changes won't be saved.Climate risks
Neighborhood: 53531
Nearby schools
Schools provided by the listing agent
- Elementary: Deerfield
- Middle: Deerfield
- High: Deerfield
- District: Deerfield
Source: SCWMLS. This data may not be complete. We recommend contacting the local school district to confirm school assignments for this home.
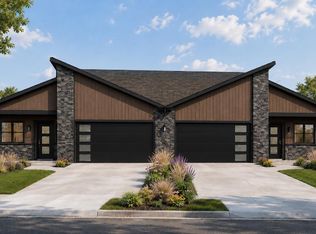
- $425,5003 bd3 ba1.7k sqft249 Whitetail Way #22, Deerfield, WI 53531For Sale
- $430,0003 bd3 ba1.8k sqft261 Whitetail Ln #19, Deerfield, WI 53531New Construction

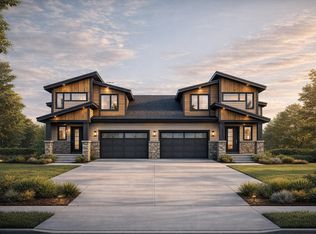
- $457,5003 bd3 ba1.9k sqft265 Whitetail Way #18, Deerfield, WI 53531For Sale
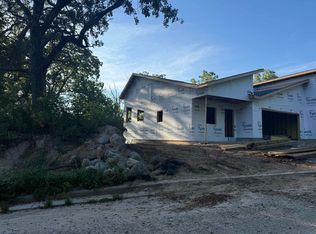
- $435,5003 bd3 ba1.8k sqft254 Whitetail Ln #13, Deerfield, WI 53531New Construction
Similar homes
- $425,5003 bd3 ba1.7k sqft249 Whitetail Way #22, Deerfield, WI 53531For SaleMLS ID #2028907, Sona Olson. SCWMLS
- $435,0003 bd3 ba1.7k sqft226 Whitetail Way #8, Deerfield, WI 53531For Sale
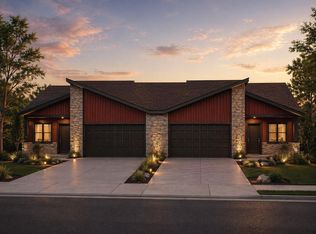 MLS ID #2028901, Sona Olson. SCWMLS
 - $430,0003 bd3 ba1.7k sqft222 Whitetail Way #7, Deerfield, WI 53531For SaleMLS ID #2027875, Sona Olson. SCWMLS
- $430,0003 bd3 ba1.8k sqft261 Whitetail Ln #19, Deerfield, WI 53531New ConstructionMLS ID #2028905, Sona Olson. SCWMLS
