Vacant site with building contract: Oakview plan. Views to the south east. Construction completion estimated to be 09/30/26.
Offer-no show
$466,700
266 Whitetail Way #16, Deerfield, WI 53531
2beds
1,380sqft
Half Duplex
Built in 2026
-- sqft lot
$421,400 Zestimate®
$338/sqft
$200/mo HOA
What's special
- --
- on Zillow
- 3
- views
- 1
- save
Zillow last checked:
Listing updated:
Listed by:
Sona Olson,
Real Broker LLC
Source: SCWMLS,MLS#: 2015430
Facts & features
Interior
Bedrooms & bathrooms
- Bedrooms: 2
- Bathrooms: 2
- Full bathrooms: 2
- Main level bathrooms: 2
Primary bedroom
- Level: Main
- Area: 169
- Dimensions: 13 x 13
Bedroom 2
- Level: Main
- Area: 110
- Dimensions: 11 x 10
Dining room
- Level: Main
- Area: 100
- Dimensions: 10 x 10
Kitchen
- Features: Breakfast Bar, Dishwasher, Disposal, Kitchen Island, Microwave, Pantry, Range/Oven, Refrigerator
- Level: Main
- Area: 100
- Dimensions: 10 x 10
Living room
- Level: Main
- Area: 270
- Dimensions: 18 x 15
Heating
- Forced Air
Cooling
- Central Air
Appliances
- Laundry: Main Level
Features
- Walk-In Closet(s), Great room, At Least 1 tub, Split bedrooms
- Flooring: Wood or sim. wood floors
- Basement: 8ft + Ceiling,Full,Walk-Out Access
- Number of fireplaces: 1
- Fireplace features: 1 fireplace, Gas
- Common walls with other units/homes: 1 Common Wall
Interior area
- Total structure area: 1,380
- Total interior livable area: 1,380 sqft
- Finished area above ground: 1,380
Property
Parking
- Total spaces: 2
- Parking features: 2 car Garage, Attached
- Attached garage spaces: 2
Features
- Patio & porch: Deck/Balcony
- Exterior features: Private Entrance, Unit Adj to Park/PubLand
Lot
- Residential vegetation: Wooded
Details
- Parcel number: 071227223861
- Zoning: Res
Construction
Type & style
- Home type: SingleFamily
- Property subtype: Half Duplex
Materials
- Stone, Vinyl Siding
- Foundation: Poured concrete foundatn
Condition
- Year built: 2026
Utilities & green energy
- Sewer: Public Sewer
- Water: Public
- Utilities for property: Cable/Satellite Available
Community & HOA
Community
- Features: Common Green Space, Project Adj Park/PubLand, Walking Trail(s)
HOA
- Has HOA: Yes
- Services included: Common area insurance, Common area maintenance, Reserve fund
- HOA fee: $200 monthly
Location
- Region: Deerfield
Financial & listing details
- Price per square foot: $338/sqft
- Date on market: 1/24/2026
- Inclusions: Oven/range, microwave, dishwasher, refrigerator
- Exclusions: personal property of seller/builder
Estimated market value
$421,400
$388,000 - $459,000
$2,518/mo
Price history
| Date | Event | Price |
|---|---|---|
| 7/10/2026 | Pending sale | $466,700$338/sqft |
Source: SCWMLS #2015430 Report a problem | ||
| 6/5/2026 | Contingent | $466,700$338/sqft |
Source: SCWMLS #2015430 Report a problem | ||
| 1/26/2026 | Pending sale | $466,700$338/sqft |
Source:  WIREX MLS #2015430 Report a problem WIREX MLS #2015430 Report a problem | ||
| 1/24/2026 | Listed for sale | $466,700$338/sqft |
Source: WIREX MLS #2015430 Report a problem | ||
Public tax history
Tax history is unavailable.
Monthly payment
Est. payment
Payment breakdown
Explore the cost of this home by adjusting the details. Changes won't be saved.Climate risks
Neighborhood: 53531
Nearby schools
Schools provided by the listing agent
- Elementary: Deerfield
- Middle: Deerfield
- High: Deerfield
- District: Deerfield
Source: SCWMLS. This data may not be complete. We recommend contacting the local school district to confirm school assignments for this home.
- $460,0002 bd2 ba1.3k sqft262 Whitetail Ln #15, Deerfield, WI 53531New Construction

- $435,5003 bd3 ba1.8k sqft254 Whitetail Ln #13, Deerfield, WI 53531New Construction
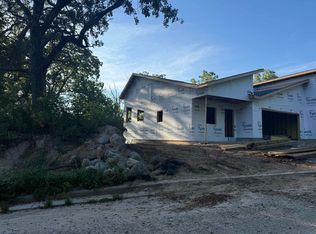
- $460,0002 bd3 ba1.9k sqft269 Whitetail Way #17, Deerfield, WI 53531For Sale
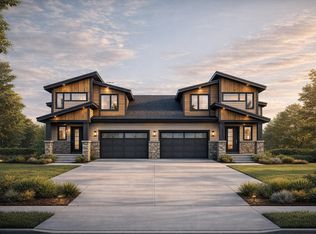
- $457,5003 bd3 ba1.9k sqft265 Whitetail Way #18, Deerfield, WI 53531For Sale
Similar homes
- $460,0002 bd2 ba1.3k sqft262 Whitetail Ln #15, Deerfield, WI 53531New ConstructionMLS ID #2022305, Sona Olson. SCWMLS
- $460,5003 bd3 ba1.8k sqft210 Whitetail Way #5, Deerfield, WI 53531For Sale
 MLS ID #2021408, Sona Olson. SCWMLS
 - $419,0002 bd2 ba1.3k sqft225 Whitetail Ln #28, Deerfield, WI 53531New Construction
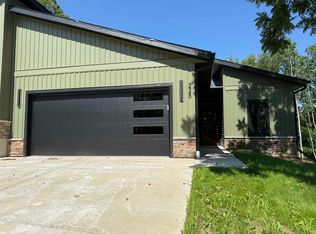 MLS ID #2001619, Sona Olson. SCWMLS
 - $427,0003 bd3 ba1.7k sqft253 Whitetail Way #21, Deerfield, WI 53531For Sale
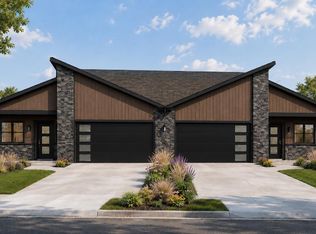 MLS ID #2028906, Sona Olson. SCWMLS
