Estimated completion date: October 2026. Expanded Black Walnut plan similar to 225 Whitetail Lane.
Under contract
$428,000
262 Whitetail Ln #15, Deerfield, WI 53531
2beds
1,326sqft
:
Get pre-qualified$2,944/mo
Half Duplex
Built in 2026
-- sqft lot
$427,600 Zestimate®
$323/sqft
$200/mo HOA
What's special
- 81 days |
- 0 |
- 0 |
Zillow last checked:
Listing updated:
Listed by:
Sona Olson,
Real Broker LLC
Source: SCWMLS,MLS#: 2022305
Facts & features
Interior
Bedrooms & bathrooms
- Bedrooms: 2
- Bathrooms: 2
- Full bathrooms: 2
- Main level bathrooms: 2
Primary bedroom
- Level: Main
- Area: 156
- Dimensions: 12 x 13
Bedroom 2
- Level: Main
- Area: 99
- Dimensions: 9 x 11
Dining room
- Level: Main
- Area: 156
- Dimensions: 12 x 13
Family room
- Area: 324
- Dimensions: 18 x 18
Kitchen
- Features: Breakfast Bar, Dishwasher, Disposal, Kitchen Island, Microwave, Pantry, Range/Oven, Refrigerator
- Level: Main
- Area: 100
- Dimensions: 10 x 10
Living room
- Level: Main
- Area: 225
- Dimensions: 15 x 15
Heating
- Forced Air
Cooling
- Central Air
Appliances
- Included: Water softener included
- Laundry: Main Level
Features
- Walk-In Closet(s), Great room, Split bedrooms
- Flooring: Wood or sim. wood floors
- Basement: Full,Sump Pump,Walk-Out Access
- Number of fireplaces: 1
- Fireplace features: 1 fireplace, Gas
- Common walls with other units/homes: End Unit,1 Common Wall
Interior area
- Total structure area: 1,326
- Total interior livable area: 1,326 sqft
- Finished area above ground: 1,450
Property
Parking
- Total spaces: 2
- Parking features: 2 car Garage, Attached
- Attached garage spaces: 2
Features
- Patio & porch: Deck/Balcony, Patio, Screened
- Exterior features: Private Entrance
Lot
- Residential vegetation: Wooded
Details
- Parcel number: 071227223751
- Zoning: Res
Construction
Type & style
- Home type: SingleFamily
- Property subtype: Half Duplex
Materials
- Brick, Vinyl Siding
- Foundation: Poured concrete foundatn
Condition
- Under Construction
- New construction: Yes
- Year built: 2026
Utilities & green energy
- Sewer: Public Sewer
- Water: Public
Community & HOA
Community
- Features: Common Green Space, Walking Trail(s)
HOA
- Has HOA: Yes
- Amenities included: Parking
- Services included: Common area insurance, Common area maintenance, Reserve fund
- HOA fee: $200 monthly
Location
- Region: Deerfield
Financial & listing details
- Price per square foot: $323/sqft
- Date on market: 5/3/2026
- Inclusions: Refrigerator, oven/range, microwave, dishwasher, garbage disposal, water softener, sump pump
- Exclusions: personal property of seller, washer/dryer, radon system
Estimated market value
$427,600
$406,000 - $449,000
$2,429/mo
Price history
Price history is unavailable.
Public tax history
Tax history is unavailable.
Monthly payment
Est. payment
Payment breakdown
Explore the cost of this home by adjusting the details. Changes won't be saved.Climate risks
Neighborhood: 53531
Nearby schools
GreatSchools rating
- 8/10Deerfield Elementary SchoolGrades: PK-6Distance: 0.8 mi
- 6/10Deerfield Middle SchoolGrades: 7-8Distance: 0.6 mi
- 4/10Deerfield High SchoolGrades: 9-12Distance: 0.6 mi
Schools provided by the listing agent
- Elementary: Deerfield
- Middle: Deerfield
- High: Deerfield
- District: Deerfield
Source: SCWMLS. This data may not be complete. We recommend contacting the local school district to confirm school assignments for this home.
- $466,7002 bd2 ba1.3k sqft266 Whitetail Way #16, Deerfield, WI 53531Pending

- $435,5003 bd3 ba1.8k sqft254 Whitetail Ln #13, Deerfield, WI 53531New Construction
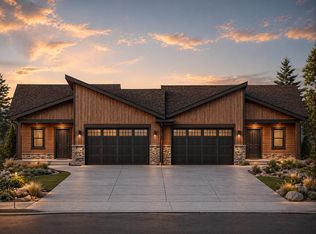
- $344,7003 bd2 ba1.5k sqft226 Park View Rd, Deerfield, WI 53531Off Market
- $332,7003 bd2 ba1.2k sqft216 Park View Rd, Deerfield, WI 53531Off Market
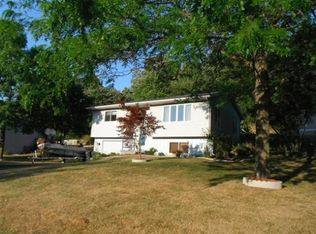
- $334,200-- bd-- ba-- sqft208 Park View Rd, Deerfield, WI 53531Off Market
- $332,200-- bd-- ba-- sqft302 Park View Rd, Deerfield, WI 53531Off Market
- $69,4000.39 Acres295 Whitetail Way, Deerfield, WI 53531Off Market
- $336,8003 bd2 ba1.6k sqft310 Park View Rd, Deerfield, WI 53531Off Market
A local agent can set up tours, give advice and negotiate with sellers.
Similar homes
- $430,0003 bd3 ba1.7k sqft222 Whitetail Way #7, Deerfield, WI 53531For Sale
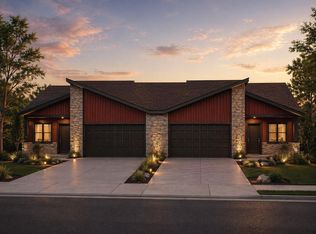 MLS ID #2027875, Sona Olson. SCWMLS
 - $419,0002 bd2 ba1.3k sqft225 Whitetail Ln #28, Deerfield, WI 53531New Construction
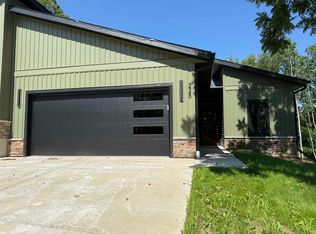 MLS ID #2001619, Sona Olson. SCWMLS
 - $509,9003 bd2 ba1.6k sqft3 Savannah Pkwy, Deerfield, WI 53531New Construction
 MLS ID #2028692, Ryan Prellwitz. SCWMLS
 - $371,9003 bd1 ba1.5k sqft2901 State Highway 73, Cambridge, WI 53523For Sale
 MLS ID #2018235, Alan Mikkelson. SCWMLS
 - $429,9002 bd2 ba1.3k sqft825 Vineyard Ct, Cambridge, WI 53523New ConstructionMLS ID #2022581, Jenna Rutkowski. SCWMLS
- $429,9002 bd2 ba1.3k sqft827 Vineyard Dr, Cambridge, WI 53523For SaleMLS ID #2022580, Jenna Rutkowski. SCWMLS
- $399,0003 bd2 ba1.2k sqft539 Lewellen STREET, Marshall, WI 53559ActiveMLS ID #1967386, Erin Waldron. WIREX MLS
- $420,0003 bd2 ba1.5k sqft412 E Sherman Ave, Fort Atkinson, WI 53538For SaleMLS ID #2025459, Jane Lee. SCWMLS
- $418,0002 bd2 ba1.5k sqft7019 Havenswood Dr, Madison, WI 53718For SaleMLS ID #2027793, Juli Stinson. SCWMLS
- $394,9003 bd2 ba1.9k sqft756 Willow Run St, Cottage Grove, WI 53527For SaleMLS ID #2022393, Nicholas Chenoweth. SCWMLS
- $575,0002 bd1 ba1k sqft2112 Utica Rd, Cambridge, WI 53523For SaleMLS ID #2022893, Jim A Lowrey. SCWMLS
- $389,0003 bd2 ba1.7k sqft4701 Starker Ave, Madison, WI 53716For SaleMLS ID #2024915, Joel Hedeman. SCWMLS
- $464,0003 bd2 ba1.7k sqft4813 Flint Ln, Madison, WI 53714For SaleMLS ID #2026885, Jesse Miller. SCWMLS
- $459,0002 bd1 ba1.1k sqft3101 Shadyside Dr, Stoughton, WI 53589For SaleMLS ID #2020049, Jason Rice. SCWMLS
- $450,0003 bd2 ba1.4k sqft1305 E Johnson St, Madison, WI 53703For SaleMLS ID #2025036, Bailey Fedler. SCWMLS
- $465,0003 bd2 ba1.8k sqft313 Cherry St, Edgerton, WI 53534For SaleMLS ID #2026482, Hansen Home Team. SCWMLS
- $479,9004 bd2 ba1.7k sqftN2485 County Road II, Portland, WI 53925-9113For SaleMLS ID #2025250. eXp Realty
- $396,0003 bd2 ba1.2k sqft1402 E Road 3, Edgerton, WI 53534For SaleMLS ID #2022989, Jill Hocking. SCWMLS
- $399,0003 bd2 ba1.8k sqft223 E Woolcock STREET, Jefferson, WI 53549ActiveMLS ID #1963507, Tommy Gohsman. WIREX MLS
- $410,0004 bd2 ba1.4k sqft326 Prairie View Ct, Oregon, WI 53575For SaleMLS ID #2022584, Tony Antoniewicz. SCWMLS
