Knoll Crest plan Complete: Nov/Dec 2026. Tucked near the end of a private lane in a wooded setting near the Glacial Drumlin State Trail, this condo offers a rare connection to nature with peaceful eastern views into the surrounding canopy. Large windows bring in beautiful natural light, framing the changing seasons, creating a calm, nature-forward feel throughout the home. Enjoy morning coffee with sunrise light and birdsong, or unwind in the private outdoor space that extends the living experience. The open layout is designed for comfortable everyday living with an inviting indoor-outdoor connection. With convenient access to walking, biking, and year-round recreation just moments away, this scenic setting feels tucked away while still supporting easy commutes to Madison, Milwaukee, and surrounding communities.
New construction
Price increase: $15.5K (7/11)
$435,500
254 Whitetail Ln #13, Deerfield, WI 53531
3beds
1,844sqft
:
Get pre-qualified$3,019/mo
Half Duplex
Built in 2026
-- sqft lot
$435,100 Zestimate®
$236/sqft
$200/mo HOA
What's special
- 54 days |
- 180 |
- 5 |
Zillow last checked:
Listing updated:
Listed by:
Sona Olson,
Real Broker LLC
Source: SCWMLS,MLS#: 2024623
Facts & features
Interior
Bedrooms & bathrooms
- Bedrooms: 3
- Bathrooms: 3
- Full bathrooms: 2
- 1/2 bathrooms: 1
- Main level bathrooms: 2
Primary bedroom
- Level: Main
- Area: 120
- Dimensions: 10 x 12
Bedroom 2
- Level: Lower
- Area: 100
- Dimensions: 10 x 10
Bedroom 3
- Level: Lower
- Area: 100
- Dimensions: 10 x 10
Family room
- Area: 180
- Dimensions: 15 x 12
Kitchen
- Features: Pantry, Kitchen Island, Range/Oven, Refrigerator, Dishwasher, Microwave, Disposal
- Level: Main
- Area: 108
- Dimensions: 9 x 12
Living room
- Level: Main
- Area: 304
- Dimensions: 16 x 19
Heating
- Forced Air
Cooling
- Central Air
Appliances
- Laundry: Main Level
Features
- Walk-In Closet(s), Great room, Primary Bath, Separate living quarters, Other
- Flooring: Wood or sim. wood floors
- Basement: Full,Full Size Windows/Exposed,Walk-Out Access,Finished,Sump Pump,8ft + Ceiling
- Number of fireplaces: 1
- Fireplace features: Gas, 1 fireplace
- Common walls with other units/homes: 1 Common Wall,End Unit
Interior area
- Total structure area: 1,844
- Total interior livable area: 1,844 sqft
- Finished area above ground: 1,100
Property
Parking
- Total spaces: 2
- Parking features: 2 car Garage, Attached
- Attached garage spaces: 2
Features
- Patio & porch: Deck/Balcony, Patio, Screened
- Exterior features: Private Entrance
Lot
- Residential vegetation: Wooded
Details
- Parcel number: 071227223531
- Zoning: Res
Construction
Type & style
- Home type: SingleFamily
- Property subtype: Half Duplex
Materials
- Vinyl Siding, Brick
- Foundation: Poured concrete foundatn
Condition
- Under Construction
- New construction: Yes
- Year built: 2026
Details
- Builder name: Conklin Construction
Utilities & green energy
- Sewer: Public Sewer
- Water: Public
Community & HOA
Community
- Features: Common Green Space
- Security: Carbon Monoxide Detector(s), Smoke Detector(s)
HOA
- Has HOA: Yes
- Services included: Common area maintenance, Common area insurance, Reserve fund
- HOA fee: $200 monthly
Location
- Region: Deerfield
Financial & listing details
- Price per square foot: $236/sqft
- Date on market: 5/31/2026
- Inclusions: Refrigerator, oven/range, microwave, dishwasher, garbage disposal, sump pump
- Exclusions: Personal property of seller/builder
Estimated market value
$435,100
$413,000 - $457,000
$2,839/mo
Price history
| Date | Event | Price |
|---|---|---|
| 7/11/2026 | Price change | $435,500+3.7%$236/sqft |
Source: SCWMLS #2024623 Report a problem | ||
| 6/25/2026 | Price change | $420,000+2.4%$228/sqft |
Source: SCWMLS #2024623 Report a problem | ||
| 5/31/2026 | Listed for sale | $410,000$222/sqft |
Source:  WIREX MLS #2024623 Report a problem WIREX MLS #2024623 Report a problem | ||
Public tax history
Tax history is unavailable.
Monthly payment
Est. payment
Payment breakdown
Explore the cost of this home by adjusting the details. Changes won't be saved.Climate risks
Neighborhood: 53531
Nearby schools
GreatSchools rating
- 8/10Deerfield Elementary SchoolGrades: PK-6Distance: 0.8 mi
- 6/10Deerfield Middle SchoolGrades: 7-8Distance: 0.6 mi
- 4/10Deerfield High SchoolGrades: 9-12Distance: 0.6 mi
Schools provided by the listing agent
- Elementary: Deerfield
- Middle: Deerfield
- High: Deerfield
- District: Deerfield
Source: SCWMLS. This data may not be complete. We recommend contacting the local school district to confirm school assignments for this home.
- $428,0002 bd2 ba1.3k sqft262 Whitetail Ln #15, Deerfield, WI 53531New Construction

- $466,7002 bd2 ba1.3k sqft266 Whitetail Way #16, Deerfield, WI 53531Pending

- $332,7003 bd2 ba1.2k sqft216 Park View Rd, Deerfield, WI 53531Off Market
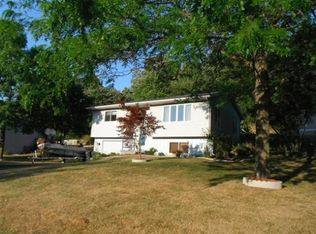
- $334,200-- bd-- ba-- sqft208 Park View Rd, Deerfield, WI 53531Off Market
- $346,7003 bd2 ba1.5k sqft226 Park View Rd, Deerfield, WI 53531Off Market
- $69,4000.39 Acres295 Whitetail Way, Deerfield, WI 53531Off Market
- $332,200-- bd-- ba-- sqft302 Park View Rd, Deerfield, WI 53531Off Market
- $389,6003 bd2 ba1.4k sqft130 Park View Ct, Deerfield, WI 53531Off Market
A local agent can set up tours, give advice and negotiate with sellers.
Similar homes
- $430,0003 bd3 ba1.7k sqft222 Whitetail Way #7, Deerfield, WI 53531For Sale
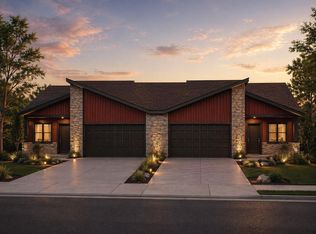 MLS ID #2027875, Sona Olson. SCWMLS
 - $509,9003 bd2 ba1.6k sqft3 Savannah Pkwy, Deerfield, WI 53531New Construction
 MLS ID #2028692, Ryan Prellwitz. SCWMLS
 - $460,5003 bd3 ba1.8k sqft210 Whitetail Way #5, Deerfield, WI 53531For Sale
 MLS ID #2021408, Sona Olson. SCWMLS
 - $457,9002 bd3 ba1.9k sqft217 Whitetail Way #30, Deerfield, WI 53531For Sale
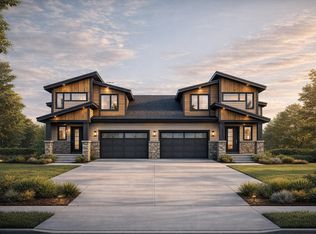 MLS ID #2027876, Sona Olson. SCWMLS
 - $429,9002 bd2 ba1.3k sqft825 Vineyard Ct, Cambridge, WI 53523New ConstructionMLS ID #2022581, Jenna Rutkowski. SCWMLS
- $439,9003 bd3 ba1.6k sqft1843 Autumn Lake Pkwy, Madison, WI 53718For SaleMLS ID #2027650, Emily Jeanpierre. SCWMLS
- $425,0003 bd3 ba2.2k sqft2832 Frisee Dr, Fitchburg, WI 53711For SaleMLS ID #2028130, Ken Kaiser. SCWMLS
- $465,0003 bd2 ba1.8k sqft313 Cherry St, Edgerton, WI 53534For SaleMLS ID #2026482, Hansen Home Team. SCWMLS
- $429,9002 bd2 ba1.3k sqft827 Vineyard Dr, Cambridge, WI 53523For SaleMLS ID #2022580, Jenna Rutkowski. SCWMLS
- $475,0003 bd4 ba2.1k sqft131 W Blackhawk Dr, Fort Atkinson, WI 53538For SaleMLS ID #2011495, Randy Johnson. SCWMLS
- $449,9003 bd3 ba2.1k sqftN3664 County Road K, Jefferson, WI 53549For SaleMLS ID #2021468, Kristin Vomhof. SCWMLS
- $409,9003 bd3 ba1.7k sqft2137 Spring Dreams Ln, Madison, WI 53718For SaleMLS ID #2026219, Rebel Real Estate Group. SCWMLS
- $418,0002 bd2 ba1.5k sqft7019 Havenswood Dr, Madison, WI 53718For SaleMLS ID #2027793, Juli Stinson. SCWMLS
- from $453,6003 bd3 ba1.5k sqftThe Harlequin Plan, Rosewood Fields, Mc Farland, WI 53558New ConstructionVeridian Homes
- $375,0003 bd2 ba1.4k sqft234 E Hill Pkwy, Madison, WI 53718For SaleMLS ID #2027748, Katie Michelle. SCWMLS
- $439,0003 bd3 ba1.4k sqft5336 Nobel Dr, Fitchburg, WI 53711For SaleMLS ID #2027519, Andy Kramer. SCWMLS
- from $455,3003 bd2 ba1.4k sqftThe Flanagan Plan, Rosewood Fields, Mc Farland, WI 53558New ConstructionVeridian Homes
- from $451,2003 bd2 ba1.4k sqftThe Elaine Plan, Woods at Autumn Lake, Madison, WI 53718New ConstructionVeridian Homes
- $450,0003 bd1 ba1.4k sqft1061 Kamperschroer Way, Sun Prairie, WI 53590New ConstructionMLS ID #2025496, Trent Halverson. SCWMLS
- $499,9003 bd2 ba1.9k sqft6702 Warner Farm, Deforest, WI 53532New ConstructionMLS ID #2027529, Kyle Carrier. SCWMLS
