This gorgeous 2 BR condo is situated on the Vineyards of Cambridge. Enjoy zero entrance at the front and garage, Solid surface countertops, stainless steel appliances, tiled shower, walk-in closets, LVT or engineered flooring and so much more. Enjoy your view of the vineyards while expanding your living space with your screened in porch! Enjoy a morning walk or bike ride around the development on the beautifully paved path! Located only 20 minutes from downtown Madison. The neighborhood is Wisconsin’s only housing development centered around a winery and vineyard! Showing Info- Use garage code, agent will text with approved showing. Rent to own option - $2300/month
Active
$429,900
825 Vineyard Ct, Cambridge, WI 53523
2beds
1,385sqft
Half Duplex
Built in 2023
-- sqft lot
$426,100 Zestimate®
$310/sqft
$200/mo HOA
What's special
View of the vineyardsSolid surface countertopsBeautifully paved pathScreened in porchStainless steel appliancesLvt or engineered flooringWalk-in closets
- --
- on Zillow
- 98
- views
- 3
- saves
Zillow last checked:
Listing updated:
Listed by:
Jenna Rutkowski,
Exclusive Real Estate Group, Inc.
Source: SCWMLS,MLS#: 2022581
Facts & features
Interior
Bedrooms & bathrooms
- Bedrooms: 2
- Bathrooms: 2
- Full bathrooms: 2
- Main level bathrooms: 2
Primary bedroom
- Level: Main
- Area: 224
- Dimensions: 14 x 16
Bedroom 2
- Level: Main
- Area: 156
- Dimensions: 13 x 12
Kitchen
- Features: Breakfast Bar, Dishwasher, Disposal, Kitchen Island, Microwave, Range/Oven, Refrigerator
- Level: Main
- Area: 180
- Dimensions: 10 x 18
Living room
- Level: Main
- Area: 288
- Dimensions: 18 x 16
Heating
- Forced Air
Appliances
- Included: Water softener included
- Laundry: Main Level
Features
- Walk-In Closet(s), Great room, Vaulted Ceiling(s), At Least 1 tub
- Basement: Full,Full Size Windows/Exposed,Sump Pump
- Has fireplace: Yes
- Fireplace features: Gas
- Common walls with other units/homes: 1 Common Wall
Interior area
- Total structure area: 1,385
- Total interior livable area: 1,385 sqft
- Finished area above ground: 1,385
Property
Parking
- Total spaces: 2
- Parking features: 2 car Garage, Attached
- Attached garage spaces: 2
Features
- Patio & porch: Deck/Balcony, Patio
- Exterior features: Private Entrance
Details
- Parcel number: 061201268011
- Zoning: pud
Construction
Type & style
- Home type: SingleFamily
- Property subtype: Half Duplex
Materials
- Stone, Vinyl Siding
- Foundation: Block
Condition
- New Construction
- New construction: Yes
- Year built: 2023
Utilities & green energy
- Sewer: Public Sewer
- Water: Public
- Utilities for property: Cable/Satellite Available
Community & HOA
Community
- Features: Common Green Space
HOA
- Has HOA: Yes
- Amenities included: Condo docs to be recorded
- Services included: Common area insurance, Common area maintenance, Lawn maintenance, Snow Removal, Trash
- HOA fee: $200 monthly
Location
- Region: Cambridge
Financial & listing details
- Price per square foot: $310/sqft
- Tax assessed value: $315,600
- Annual tax amount: $6,731
- Date on market: 6/5/2026
- Inclusions: Kitchen Appliances and water sofener
Estimated market value
$426,100
$405,000 - $447,000
$2,350/mo
Price history
| Date | Event | Price |
|---|---|---|
| 6/5/2026 | Listed for sale | $429,900$310/sqft |
Source: SCWMLS #2022581 Report a problem | ||
Public tax history
Tax history is unavailable.
Monthly payment
Est. payment
Payment breakdown
Explore the cost of this home by adjusting the details. Changes won't be saved.Climate risks
Neighborhood: 53523
Nearby schools
Schools provided by the listing agent
- High: Cambridge
- District: Cambridge
Source: SCWMLS. This data may not be complete. We recommend contacting the local school district to confirm school assignments for this home.
Similar homes
- $429,9002 bd2 ba1.3k sqft827 Vineyard Dr, Cambridge, WI 53523For Sale
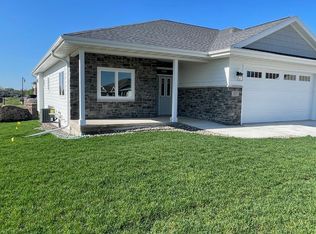 MLS ID #2022580, Jenna Rutkowski. SCWMLS
 - $400,0003 bd2 ba1.8k sqft305 Cherry St, Edgerton, WI 53534For Sale
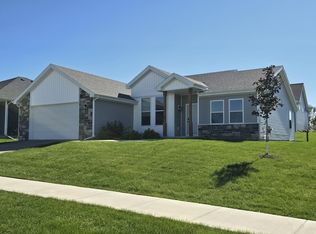 MLS ID #2034074, Kelly Maly. SCWMLS
 - $245,0002 bd2 ba1.1k sqft105 Waverly Dr, Cambridge, WI 53523For Sale
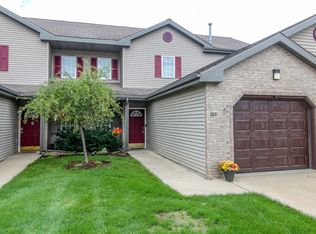 MLS ID #2029351, Lori Jensen. SCWMLS
 - $445,0003 bd2 ba1.8k sqft313 Cherry St, Edgerton, WI 53534For Sale
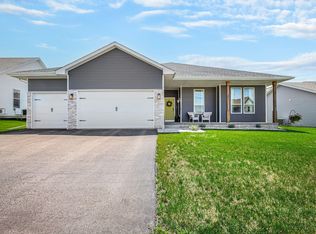 MLS ID #2029976, Louisa Enz. SCWMLS
