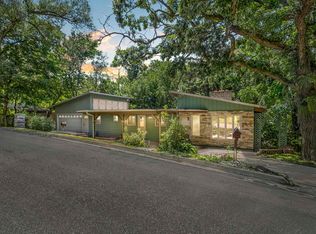
Welcome to this spacious 3BD/2.5BA home in a quiet Fort Atkinson neighborhood! With just over 2,000 sq ft, the main level features a bright eat-in kitchen, pantry closet, a formal dining room, and a large living room filled with natural light. The primary bedroom connects to the half bath, two more bedrooms and an updated full bath complete the main level. Downstairs, another full bath and a sizable rec room with a fireplace, built-in cabinets, projector and screen- great for entertaining or relaxing nights. The attached 2.5-car garage has additional storage or workshop space, while the fenced backyard, patio, and mature trees create privacy to enjoy evenings outside. Conveniently located near schools, shopping, and easy access to Hwy 26. Move-in ready, and waiting for its new owner!
Contingent
$319,000
724 Cloute STREET, Fort Atkinson, WI 53538
3beds
2,095sqft
Single Family Residence
Built in 1969
9,147 Square Feet Lot
$320,300 Zestimate®
$152/sqft
$-- HOA
What's special
Built-in cabinetsMature trees create privacyPantry closetFenced backyardBright eat-in kitchenFormal dining roomPrimary bedroom
- 45 days
- 161
- 10
Zillow last checked:
Listing updated:
Listed by:
Laura Staude Flood 920-988-9767,
eXp Realty
Source: WIREX MLS,MLS#: 1982931 Originating MLS: Metro MLS
Facts & features
Interior
Bedrooms & bathrooms
- Bedrooms: 3
- Bathrooms: 3
- Full bathrooms: 2
- 1/2 bathrooms: 1
- Main level bedrooms: 3
Primary bedroom
- Level: Main
- Area: 192
- Dimensions: 16 x 12
Bedroom 2
- Level: Main
- Area: 150
- Dimensions: 15 x 10
Bedroom 3
- Level: Main
- Area: 110
- Dimensions: 11 x 10
Bathroom
- Features: Shower on Lower, Tub Only, Dual Entry Off Master Bedroom, Master Bedroom Bath, Shower Over Tub, Shower Stall
Dining room
- Level: Main
- Area: 99
- Dimensions: 9 x 11
Family room
- Level: Lower
- Area: 252
- Dimensions: 18 x 14
Kitchen
- Level: Main
- Area: 110
- Dimensions: 10 x 11
Living room
- Level: Main
- Area: 252
- Dimensions: 18 x 14
Heating
- Natural Gas, Forced Air
Cooling
- Central Air
Appliances
- Included: Dishwasher, Dryer, Microwave, Oven, Range, Refrigerator, Washer, Water Softener
Features
- High Speed Internet
- Basement: Finished,Full,Full Size Windows,Partially Finished,Concrete
Interior area
- Total structure area: 2,095
- Total interior livable area: 2,095 sqft
- Finished area above ground: 1,421
- Finished area below ground: 674
Video & virtual tour
Property
Parking
- Total spaces: 2.5
- Parking features: Garage Door Opener, Attached, 2 Car
- Attached garage spaces: 2.5
Features
- Levels: Bi-Level
- Patio & porch: Patio
- Fencing: Fenced Yard
Lot
- Size: 9,147 Square Feet
- Features: Sidewalks
Details
- Parcel number: 22606143331057
- Zoning: Res
Construction
Type & style
- Home type: SingleFamily
- Architectural style: Other
- Property subtype: Single Family Residence
Materials
- Brick, Brick/Stone, Vinyl Siding
Condition
- 21+ Years
- New construction: No
- Year built: 1969
Utilities & green energy
- Sewer: Public Sewer
- Water: Public
- Utilities for property: Cable Available
Community & HOA
Location
- Region: Fort Atkinson
- Municipality: Fort Atkinson
Financial & listing details
- Price per square foot: $152/sqft
- Tax assessed value: $315,500
- Annual tax amount: $4,739
- Date on market: 10/1/2026
- Inclusions: Refrigerator, Dishwasher, Microwave, Oven/Range, Washer/Dryer, And Projector And Screen In The Basement.
- Exclusions: Seller's Personal Property.
Estimated market value
$320,300
$304,000 - $336,000
$2,347/mo
Price history
| Date | Event | Price |
|---|---|---|
| 10/20/2026 | Contingent | $319,000$152/sqft |
Source:  WIREX MLS #1982931 Report a problem | ||
| 10/1/2026 | Listed for sale | $319,000+27.6%$152/sqft |
Source: eXp Realty #1982931 Report a problem | ||
| 2/17/2022 | Sold | $250,000+2%$119/sqft |
Source: WIREX MLS #1774425 Report a problem | ||
| 12/16/2021 | Pending sale | $245,000$117/sqft |
Source: WIREX MLS #1774425 Report a problem | ||
| 12/14/2021 | Listed for sale | $245,000+49.5%$117/sqft |
Source: WIREX MLS #1774425 Report a problem | ||
| 5/23/2017 | Sold | $163,900-1.2%$78/sqft |
Source: Public Record Report a problem | ||
| 5/7/2017 | Listed for sale | $165,900$79/sqft |
Source: RE/MAX Preferred #1796360 Report a problem | ||
| 5/7/2017 | Pending sale | $165,900$79/sqft |
Source: RE/MAX RESULTS #1796360 Report a problem | ||
| 4/4/2017 | Price change | $165,900-2.4%$79/sqft |
Source: RE/MAX Preferred #1796360 Report a problem | ||
| 3/17/2017 | Price change | $169,900-1.7%$81/sqft |
Source: RE/MAX Preferred #1796360 Report a problem | ||
| 3/6/2017 | Listed for sale | $172,900+3.5%$83/sqft |
Source: RE/MAX Preferred #1796360 Report a problem | ||
| 4/16/2007 | Sold | $167,100$80/sqft |
Source: Public Record Report a problem | ||
Public tax history
| Year | Property taxes | Tax assessment |
|---|---|---|
| 2025 | $4,964 +0.3% | $264,300 |
| 2024 | $4,948 +0.9% | $264,300 |
| 2023 | $4,906 +3.8% | $264,300 +56.4% |
| 2022 | $4,727 +12.7% | $169,000 |
| 2021 | $4,193 +4.7% | $169,000 |
| 2020 | $4,005 +3.6% | $169,000 |
| 2019 | $3,865 +7.9% | $169,000 |
| 2017 | $3,581 -1.1% | $169,000 +3% |
| 2016 | $3,622 +0.6% | $164,000 |
| 2015 | $3,600 +3.5% | $164,000 |
| 2014 | $3,477 -2.6% | $164,000 |
| 2013 | $3,569 -0.5% | $164,000 |
| 2012 | $3,588 +1.7% | $164,000 |
| 2011 | $3,527 +2.7% | $164,000 |
| 2010 | $3,435 +3.4% | $164,000 |
| 2009 | $3,323 +3.4% | $164,000 |
| 2008 | $3,213 -2.1% | $164,000 |
| 2007 | $3,282 +2.5% | $164,000 |
| 2006 | $3,203 -1% | $164,000 +29.1% |
| 2005 | $3,234 -3.5% | $127,000 |
| 2004 | $3,351 +1.3% | $127,000 |
| 2003 | $3,307 +2.7% | $127,000 |
| 2002 | $3,220 +3.4% | $127,000 |
| 2000 | $3,114 | $127,000 |
Find assessor info on the county website
Monthly payment
Est. payment
Payment breakdown
Explore the cost of this home by adjusting the details. Changes won't be saved.Climate risks
Neighborhood: 53538
Nearby schools
Schools provided by the listing agent
- Elementary: Rockwell
- Middle: Fort Atkinson
- High: Fort Atkinson
- District: Fort Atkinson
Source: WIREX MLS. This data may not be complete. We recommend contacting the local school district to confirm school assignments for this home.
Similar homes
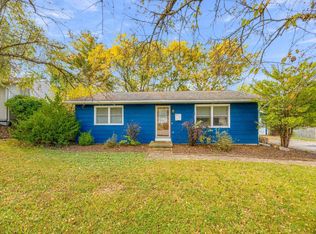
- $285,0003 bd1 ba1.2k sqft519 Robert STREET, Fort Atkinson, WI 53538Active
 MLS ID #1988112, Pluster Filip Property Group*. WIREX MLS
- $289,0004 bd2 ba2k sqft709 Jackson St, Fort Atkinson, WI 53538For Sale
 MLS ID #2030128, Kevin Diece. SCWMLS
- $274,0004 bd2 ba1.6k sqft614 Grant St, Fort Atkinson, WI 53538For Sale
 MLS ID #2036312, Tracy Gray. SCWMLS
- $285,0002 bd1 ba1k sqft409 Highland Ave, Fort Atkinson, WI 53538For Sale
 MLS ID #2036276, Caitlin Cadd. SCWMLS
