Escape to Hall's Point, Browns Lake's premier neighborhood, with this beautifully maintained brick Cape Cod. Situated on a serene channel, this property offers peaceful waterfront living with effortless access to the main lake. Boasting 101 feet of private frontage and your own pier, your days on the water are just steps away.Inside, you will find four bedrooms and a comfortable layout with a cozy gas fireplace. The home features a modernized kitchen, updated baths, and newer mechanicals. A highlight is the large master bedroom and a wonderful three-season porch with water views.Hall's Point grants you access to a private park and sand-bottom swim area. Unwind by taking in spectacular lake sunset views. Your peaceful lifestyle awaits.
Active
Price cut: $50K (8/18)
$799,900
30406 Forest DRIVE, Burlington, WI 53105
4beds
2,164sqft
Single Family Residence
Built in 1935
0.39 Acres Lot
$786,200 Zestimate®
$370/sqft
$38/mo HOA
What's special
Newer mechanicalsYour own pierModernized kitchenCozy gas fireplaceFour bedroomsLarge master bedroomUpdated baths
- 75 days
- 597
- 25
Zillow last checked:
Listing updated:
Listed by:
Joseph Busch 262-206-9916,
Bear Realty Of Burlington
Source: WIREX MLS,MLS#: 1973718 Originating MLS: Metro MLS
Originating MLS: Metro MLSFacts & features
Interior
Bedrooms & bathrooms
- Bedrooms: 4
- Bathrooms: 2
- Full bathrooms: 1
- 1/2 bathrooms: 2
- Main level bedrooms: 1
Primary bedroom
- Level: Upper
- Area: 336
- Dimensions: 24 x 14
Bedroom 2
- Level: Main
- Area: 117
- Dimensions: 13 x 9
Bedroom 3
- Level: Upper
- Area: 130
- Dimensions: 13 x 10
Bedroom 4
- Level: Upper
- Area: 117
- Dimensions: 13 x 9
Bathroom
- Features: Shower on Lower, Ceramic Tile, Shower Over Tub
Family room
- Level: Main
- Area: 256
- Dimensions: 16 x 16
Kitchen
- Level: Main
- Area: 182
- Dimensions: 14 x 13
Living room
- Level: Main
- Area: 336
- Dimensions: 24 x 14
Office
- Level: Upper
- Area: 182
- Dimensions: 14 x 13
Heating
- Natural Gas, Forced Air
Cooling
- Central Air
Appliances
- Included: Dishwasher, Dryer, Oven, Range, Refrigerator, Washer
Features
- High Speed Internet, Cathedral/vaulted ceiling
- Flooring: Wood
- Basement: Partial,Walk-Out Access
Interior area
- Total structure area: 2,164
- Total interior livable area: 2,164 sqft
- Finished area above ground: 1,996
- Finished area below ground: 168
Property
Parking
- Total spaces: 2
- Parking features: Detached, 2 Car
- Garage spaces: 2
Features
- Levels: Two
- Stories: 2
- Patio & porch: Deck
- Has view: Yes
- View description: Water
- Has water view: Yes
- Water view: Water
- Waterfront features: Waterfront, Lake, Pier, 101-199 feet
- Body of water: Browns
Lot
- Size: 0.39 Acres
- Features: Wooded
Details
- Parcel number: 002031927492000
- Zoning: R3
Construction
Type & style
- Home type: SingleFamily
- Architectural style: Cape Cod
- Property subtype: Single Family Residence
Materials
- Brick, Brick/Stone, Wood Siding
Condition
- 21+ Years
- New construction: No
- Year built: 1935
Utilities & green energy
- Sewer: Public Sewer
- Water: Well
- Utilities for property: Cable Available
Community & HOA
Community
- Subdivision: Halls Pt
HOA
- Has HOA: Yes
- HOA fee: $450 annually
Location
- Region: Burlington
- Municipality: Burlington
Financial & listing details
- Price per square foot: $370/sqft
- Tax assessed value: $545,500
- Annual tax amount: $7,877
- Date on market: 7/29/2026
Estimated market value
$786,200
$747,000 - $826,000
$2,287/mo
Price history
| Date | Event | Price |
|---|---|---|
| 8/18/2026 | Price change | $799,900-5.9%$370/sqft |
Source:  WIREX MLS #1973718 Report a problem WIREX MLS #1973718 Report a problem | ||
| 7/29/2026 | Listed for sale | $849,900+113%$393/sqft |
Source: WIREX MLS #1973718 Report a problem | ||
| 6/26/2006 | Sold | $399,000$184/sqft |
Source: Public Record Report a problem | ||
Public tax history
| Year | Property taxes | Tax assessment |
|---|---|---|
| 2025 | $7,876 +4.4% | $545,500 |
| 2024 | $7,547 +8.8% | $545,500 |
| 2023 | $6,936 +6% | $545,500 |
| 2022 | $6,544 +10.4% | $545,500 +63.1% |
| 2021 | $5,927 | $334,500 |
| 2020 | -- | $334,500 |
| 2019 | $5,978 +8.8% | $334,500 |
| 2018 | $5,495 -4.4% | $334,500 |
| 2017 | $5,747 -1.1% | $334,500 |
| 2016 | $5,810 | $334,500 |
| 2015 | $5,810 +0.5% | $334,500 |
| 2014 | $5,779 -4.5% | $334,500 |
| 2013 | $6,049 -1% | $334,500 -3% |
| 2012 | $6,109 -1.8% | $344,900 |
| 2011 | $6,222 +1.7% | $344,900 |
| 2010 | $6,117 +1.4% | $344,900 |
| 2009 | $6,031 +0.9% | $344,900 |
| 2008 | $5,975 +0.3% | $344,900 |
| 2007 | $5,954 +19.1% | $344,900 +15.5% |
| 2006 | $4,999 +10.2% | $298,700 +39.2% |
| 2005 | $4,538 +0.6% | $214,600 |
| 2004 | $4,513 +6.7% | $214,600 |
| 2003 | $4,230 +1.8% | $214,600 |
| 2002 | $4,154 -12.4% | $214,600 +9.3% |
| 2001 | $4,744 +4.7% | $196,300 |
| 2000 | $4,531 | $196,300 |
Find assessor info on the county website
Monthly payment
Est. payment
Payment breakdown
Explore the cost of this home by adjusting the details. Changes won't be saved.Climate risks
Neighborhood: Browns Lake
Nearby schools
Schools provided by the listing agent
- Elementary: Waller
- Middle: Nettie E Karcher
- High: Burlington
- District: Burlington Area
Source: WIREX MLS. This data may not be complete. We recommend contacting the local school district to confirm school assignments for this home.
Similar homes
- $649,9003 bd2 ba1.5k sqft30215 Forest DRIVE, Burlington, WI 53105Active
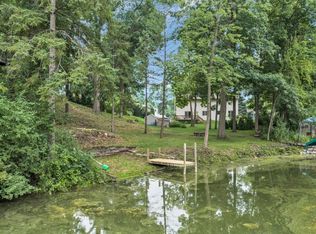 MLS ID #1975364, Patrick Vandenberg. WIREX MLS
 - $624,9004 bd3 ba2.2k sqft1433 Isabel LANE, Burlington, WI 53105Active
 MLS ID #1967829, Doug Nelson. WIREX MLS
 - $799,0003 bd2 ba2.3k sqftS83W24105 Artesian AVENUE, Big Bend, WI 53103Active
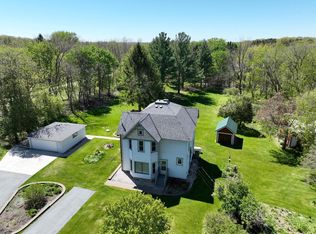 MLS ID #1983112, Renata Greeley. WIREX MLS
 - $599,0004 bd3 ba2.3k sqft33814 Karcher ROAD, Burlington, WI 53105Active
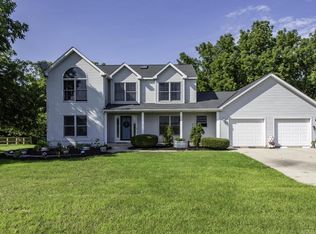 MLS ID #1978783, George Bessette. WIREX MLS
