This active nursery is just shy of 30 acres & includes an estimated 9-million dollars worth of rare conifers, dwarf conifers & rare trees....This mature specialty nursery and living collection has been developed over several decades. House, 4-Barns, several sheds and pump house...The home/property was part of the original Stieg family homestead at one time...All buildings in good condition with a 3-year old roof on the house...The headwaters of Kishwaukee run through this property for year round access to water, 29.6 acres (2-PIN's)....2232 sq ft home with a new addition on the back to over look the landscaped back yard, brick paver patio & pond. Perfect for continuing the nursery business, add events (wedding, organic farming subject to proper approval if necessary), recreational or residential use....Zoned A-1 agriculture.... 24-48 hours notice
Active
$1,200,500
3004 Stieg Rd, Woodstock, IL 60098
3beds
2,232sqft
Single Family Residence
Built in 1900
29.65 Acres Lot
$-- Zestimate®
$538/sqft
$-- HOA
What's special
Several shedsPump houseBrick paver patio
- 26 days
- 1,953
- 117
Zillow last checked:
Listing updated:
Listed by:
Christopher Bartnick (815)338-7111,
Berkshire Hathaway HomeServices Starck Real Estate
Source: MRED as distributed by MLS GRID,MLS#: 12742030
Facts & features
Interior
Bedrooms & bathrooms
- Bedrooms: 3
- Bathrooms: 2
- Full bathrooms: 2
Rooms
- Room types: Breakfast Room, Mud Room
Primary bedroom
- Features: Flooring (Hardwood), Bathroom (Full)
- Level: Second
- Area: 330 Square Feet
- Dimensions: 22X15
Bedroom 2
- Features: Flooring (Hardwood)
- Level: Second
- Area: 156 Square Feet
- Dimensions: 13X12
Bedroom 3
- Features: Flooring (Hardwood)
- Level: Main
- Area: 108 Square Feet
- Dimensions: 9X12
Breakfast room
- Features: Flooring (Hardwood)
- Level: Main
- Area: 140 Square Feet
- Dimensions: 7X20
Dining room
- Features: Flooring (Hardwood)
- Level: Main
- Area: 210 Square Feet
- Dimensions: 14X15
Kitchen
- Features: Kitchen (Eating Area-Breakfast Bar, Eating Area-Table Space, Island, Pantry-Walk-in, Country Kitchen), Flooring (Hardwood)
- Level: Main
- Area: 169 Square Feet
- Dimensions: 13X13
Laundry
- Features: Flooring (Ceramic Tile)
- Level: Second
- Area: 25 Square Feet
- Dimensions: 5X5
Living room
- Features: Flooring (Hardwood)
- Level: Main
- Area: 224 Square Feet
- Dimensions: 14X16
Mud room
- Features: Flooring (Other)
- Level: Main
- Area: 72 Square Feet
- Dimensions: 6X12
Heating
- Natural Gas
Cooling
- Central Air
Appliances
- Included: Range, Refrigerator, Washer, Dryer
- Laundry: Upper Level
Features
- Cathedral Ceiling(s), 1st Floor Full Bath
- Flooring: Hardwood
- Windows: Skylight(s)
- Basement: Unfinished,Partial
- Attic: Unfinished
- Number of fireplaces: 1
- Fireplace features: Wood Burning Stove, Kitchen
Interior area
- Total structure area: 0
- Total interior livable area: 2,232 sqft
Property
Parking
- Total spaces: 3
- Parking features: Gravel, Tandem, Yes, Garage Owned, Detached, Garage
- Garage spaces: 3
Accessibility
- Accessibility features: No Disability Access
Features
- Stories: 2
- Patio & porch: Deck, Patio
- Waterfront features: Stream
Lot
- Size: 29.65 Acres
- Features: Landscaped, Wooded, Mature Trees
Details
- Additional structures: Barn(s), Greenhouse, Outbuilding, Storage
- Additional parcels included: 1213400007
- Parcel number: 1213400011
- Special conditions: None
Construction
Type & style
- Home type: SingleFamily
- Architectural style: Farmhouse
- Property subtype: Single Family Residence
Materials
- Vinyl Siding
- Foundation: Concrete Perimeter, Stone
- Roof: Asphalt
Condition
- New construction: No
- Year built: 1900
Utilities & green energy
- Electric: 200+ Amp Service
- Sewer: Septic Tank
- Water: Well
Community & HOA
Community
- Features: Street Paved
HOA
- Services included: None
Location
- Region: Woodstock
Financial & listing details
- Price per square foot: $538/sqft
- Tax assessed value: $324,051
- Annual tax amount: $8,133
- Date on market: 8/26/2026
- Ownership: Fee Simple
Estimated market value
Not available
Estimated sales range
Not available
Not available
Price history
| Date | Event | Price |
|---|---|---|
| 8/26/2026 | Listed for sale | $1,200,500+33.4%$538/sqft |
Source:  MRED as distributed by MLS GRID #12742030 Report a problem MRED as distributed by MLS GRID #12742030 Report a problem | ||
| 10/7/2021 | Sold | $900,000+0.1%$403/sqft |
Source: MRED as distributed by MLS GRID #10485955 Report a problem | ||
| 5/17/2021 | Contingent | $899,000$403/sqft |
Source: MRED as distributed by MLS GRID #10485955 Report a problem | ||
| 10/29/2020 | Price change | $899,000-17.1%$403/sqft |
Source: Keller Williams Success Realty #10485955 Report a problem | ||
| 7/20/2020 | Price change | $1,085,000-13.2%$486/sqft |
Source: Keller Williams Success Realty #10485955 Report a problem | ||
| 8/15/2019 | Listed for sale | $1,250,000+717%$560/sqft |
Source: Keller Williams Success Realty #10485955 Report a problem | ||
| 4/12/1999 | Sold | $153,000$69/sqft |
Source: Public Record Report a problem | ||
Public tax history
| Year | Property taxes | Tax assessment |
|---|---|---|
| 2025 | $7,735 -2.5% | $108,017 +5.8% |
| 2024 | $7,932 +0.5% | $102,132 +8.1% |
| 2023 | $7,893 +4.7% | $94,454 +10.4% |
| 2022 | $7,541 +4.4% | $85,579 +8.2% |
| 2021 | $7,222 +2.2% | $79,069 +4.7% |
| 2020 | $7,069 | $75,543 +5.9% |
| 2019 | -- | $71,366 +4% |
| 2018 | $6,590 -5.7% | $68,598 -1.3% |
| 2017 | $6,988 -3.6% | $69,503 +4% |
| 2016 | $7,247 | $66,814 +23.8% |
| 2013 | $7,247 | $53,974 |
Find assessor info on the county website
Monthly payment
Est. payment
Payment breakdown
Explore the cost of this home by adjusting the details. Changes won't be saved.Climate risks
Neighborhood: 60098
Nearby schools
Schools provided by the listing agent
- District: 200
Source: MRED as distributed by MLS GRID. This data may not be complete. We recommend contacting the local school district to confirm school assignments for this home.
Similar homes
- $1,350,0003 bd3 ba2.4k sqft14N700 Factly Rd, Sycamore, IL 60178Active
 MLS ID #12670964, Malissa Huicochea, Baird & Warner. MRED as distributed by MLS GRID
 - $950,0004 bd3 ba2.4k sqft7711 Marjorie Dr, Marengo, IL 60152Active
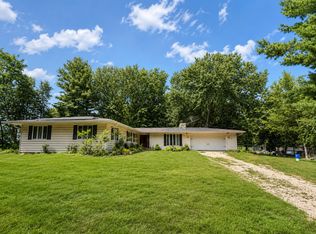 MLS ID #12715040, Eray Unsal, xr realty. MRED as distributed by MLS GRID
 - $1,200,0003 bd4 ba2.5k sqft2403 W Fairview Ave, Johnsburg, IL 60051Active
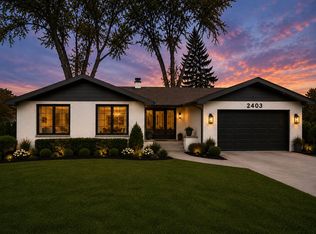 MLS ID #12707881, Kevin Dombrowski, HomeSmart Connect LLC. MRED as distributed by MLS GRID
 - $795,0003 bd2 ba1.6k sqft25811 Dunham Rd, Garden Prairie, IL 61038Active
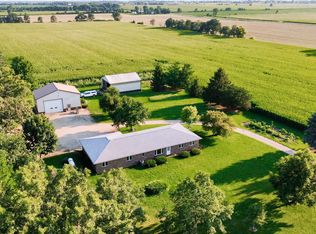 MLS ID #12730552, Denise Heinberg, RE/MAX Connections II. MRED as distributed by MLS GRID
