In the process of being completely remodeled. All new plumbing, electric, floorplan, etc. Complete gut. All bedrooms will be en-suites. Home is connect to sanitary sewer. Builder is willing to show at any point in the process.
Active
$1,125,000
2403 W Fairview Ave, Johnsburg, IL 60051
3beds
2,500sqft
Single Family Residence
Built in 1960
0.28 Acres Lot
$-- Zestimate®
$450/sqft
$-- HOA
What's special
- --
- on Zillow |
- 543
- views |
- 33
- saves |
Zillow last checked:
Listed by:
Kevin Dombrowski 815-236-4968,
HomeSmart Connect LLC,
Dana Dombrowski 847-815-0935,
HomeSmart Connect LLC
Source: MRED as distributed by MLS GRID,MLS#: 12707881
Facts & features
Interior
Bedrooms & bathrooms
- Bedrooms: 3
- Bathrooms: 4
- Full bathrooms: 3
- 1/2 bathrooms: 1
Rooms
- Room types: Sun Room
Primary bedroom
- Features: Bathroom (Full)
- Level: Main
- Area: 280 Square Feet
- Dimensions: 20X14
Bedroom 2
- Level: Main
- Area: 165 Square Feet
- Dimensions: 11X15
Bedroom 3
- Level: Main
- Area: 132 Square Feet
- Dimensions: 11X12
Dining room
- Level: Main
- Area: 168 Square Feet
- Dimensions: 14X12
Kitchen
- Features: Kitchen (Island)
- Level: Main
- Area: 168 Square Feet
- Dimensions: 12X14
Laundry
- Level: Main
- Area: 77 Square Feet
- Dimensions: 7X11
Living room
- Level: Main
- Area: 280 Square Feet
- Dimensions: 14X20
Sun room
- Level: Main
- Area: 121 Square Feet
- Dimensions: 11X11
Heating
- Natural Gas, Forced Air
Cooling
- Central Air
Appliances
- Laundry: Main Level
Features
- Cathedral Ceiling(s), Dry Bar, 1st Floor Bedroom, 1st Floor Full Bath
- Basement: Crawl Space
- Attic: Unfinished
- Number of fireplaces: 1
- Fireplace features: Electric, Living Room
Interior area
- Total structure area: 0
- Total interior livable area: 2,500 sqft
Property
Parking
- Total spaces: 2
- Parking features: Concrete, Garage Door Opener, Yes, Garage Owned, Attached, Garage
- Attached garage spaces: 2
- Has uncovered spaces: Yes
Accessibility
- Accessibility features: No Disability Access
Features
- Stories: 1
- Patio & porch: Deck, Patio
- Exterior features: Boat Slip
- Has view: Yes
- View description: Water, Back of Property
- Has water view: Yes
- Water view: Water,Back of Property
- Waterfront features: Lake Front, River Front
Lot
- Size: 0.28 Acres
- Dimensions: 80x168x80x170
- Features: Landscaped
Details
- Additional structures: Shed(s)
- Parcel number: 0913477005
- Special conditions: Home Warranty
- Other equipment: Water-Softener Owned, Ceiling Fan(s), Sump Pump
Construction
Type & style
- Home type: SingleFamily
- Architectural style: Ranch
- Property subtype: Single Family Residence
Materials
- Brick
- Foundation: Concrete Perimeter
- Roof: Asphalt
Condition
- New construction: No
- Year built: 1960
- Major remodel year: 2026
Details
- Builder model: CUSTOM
- Warranty included: Yes
Utilities & green energy
- Electric: Circuit Breakers
- Sewer: Public Sewer
- Water: Well
Community & HOA
Community
- Features: Street Paved
- Security: Carbon Monoxide Detector(s)
- Subdivision: Dutch Creek Woodlands
HOA
- Services included: None
Location
- Region: Johnsburg
Financial & listing details
- Price per square foot: $450/sqft
- Annual tax amount: $13,714
- Ownership: Fee Simple
Estimated market value
Not available
Estimated sales range
Not available
Not available
Price history
| Date | Event | Price |
|---|---|---|
| 8/10/2015 | Listing removed | $439,900$176/sqft |
Source: Coldwell Banker Honig-Bell #08830429 Report a problem | ||
| 5/26/2015 | Price change | $439,900-2%$176/sqft |
Source: Coldwell Banker Honig-Bell #08830429 Report a problem | ||
| 2/5/2015 | Listed for sale | $449,000-14.5%$180/sqft |
Source: Coldwell Banker Honig-Bell #08830429 Report a problem | ||
| 9/18/2014 | Listing removed | $525,000$210/sqft |
Source: Berkshire Hathaway HomeServices Starck Real Estate #08616497 Report a problem | ||
| 7/27/2014 | Price change | $525,000-8.7%$210/sqft |
Source: Berkshire Hathaway HomeServices Starck Real Estate #08616497 Report a problem | ||
| 5/16/2014 | Listed for sale | $575,000$230/sqft |
Source: Berkshire Hathaway HomeServices Starck Real Estate #08616497 Report a problem | ||
Public tax history
Tax history is unavailable.
Monthly payment
Est. payment
Payment breakdown
Explore the cost of this home by adjusting the details. Changes won't be saved.Climate risks
Neighborhood: 60051
Nearby schools
GreatSchools rating
- 5/10James C Bush Elementary SchoolGrades: 3-5Distance: 0.9 mi
- 4/10Johnsburg Jr High SchoolGrades: 6-8Distance: 0.8 mi
- 4/10Johnsburg High SchoolGrades: 9-12Distance: 2.1 mi
Schools provided by the listing agent
- Elementary: Ringwood School Primary Ctr
- Middle: Johnsburg Junior High School
- High: Johnsburg High School
- District: 12
Source: MRED as distributed by MLS GRID. This data may not be complete. We recommend contacting the local school district to confirm school assignments for this home.
- $--0.89 Acres2 Fairview Ave, McHenry, IL 60051Off Market
- $455,800-- bd-- ba2.7k sqft2327 Fairview Ave, Johnsburg, IL 60051Off Market
- $605,0002 bd1 ba3.6k sqft2401 Fairview Ave, Johnsburg, IL 60051Sold

- $333,0003 bd2 ba1.3k sqft2401 W Fairview Ave, McHenry, IL 60051Off Market
- $689,4004 bd3 ba2.8k sqft2323 Fairview Ave, Johnsburg, IL 60051Off Market
- $753,800-- bd-- ba6k sqft2326 Fairview Ave, Johnsburg, IL 60051Off Market
- $330,000-- bd-- ba-- sqft2326 Fairview Ave, Johnsburg, IL 60051Off Market
- $585,000-- bd1 ba2.3k sqft2403 Fairview Ave, Johnsburg, IL 60051Sold
A local agent can set up tours, give advice and negotiate with sellers.
Similar homes
- $1,100,0004 bd3 ba2.7k sqft905 River Terrace Dr, Johnsburg, IL 60051Active
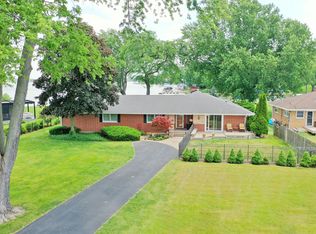 MLS ID #12675855, Cherie Smith Zurek, ABR,CRS,GRI,SRES, RE/MAX Suburban. MRED as distributed by MLS GRID
 - $849,9903 bd2 ba1.9k sqft1308 Old Bay Rd, Johnsburg, IL 60051Active
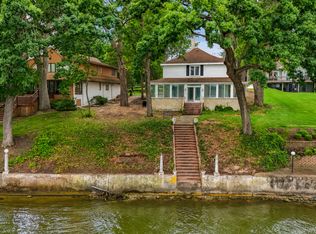 MLS ID #12706635, Kevin Dombrowski, HomeSmart Connect LLC. MRED as distributed by MLS GRID
 - $735,0004 bd3 ba3.6k sqft(Undisclosed Address), McHenry, IL 60051Active
 MLS ID #12644981, Mary Ellen Shine, Keller Williams North Shore West. MRED as distributed by MLS GRID
 - $699,0003 bd3 ba3k sqft6805 Johnsburg Rd, Spring Grove, IL 60081New
 MLS ID #12713154, Beth Armstrong, CSC, Berkshire Hathaway HomeServices Starck Real Estate. MRED as distributed by MLS GRID
 - $640,0003 bd2 ba2.2k sqft1518 River Terrace Dr, Johnsburg, IL 60051Price ChangeMLS ID #12646693, Gregory Klemstein, ABR,GRI, RE/MAX Plaza. MRED as distributed by MLS GRID
- $569,0004 bd3 ba2.3k sqft707 Quinn Rd, McHenry, IL 60051ActiveMLS ID #12702189, Dawn Bremer, CSC, Keller Williams Success Realty. MRED as distributed by MLS GRID
- $749,9003 bd2 ba2k sqft1925 N Woodlawn Park Ave, McHenry, IL 60051ActiveMLS ID #12699961, Dino Hasapis, Compass. MRED as distributed by MLS GRID
- $649,9994 bd4 ba3k sqft2711 Old Oak Dr, McHenry, IL 60050ActiveMLS ID #12635981, Lisa Jensen, Keller Williams North Shore West. MRED as distributed by MLS GRID
- $625,0004 bd4 ba3k sqft515 Grand Meadow Ln, McHenry, IL 60051ActiveMLS ID #12689235, Andrea Callahan, Berkshire Hathaway HomeServices Starck Real Estate. MRED as distributed by MLS GRID
- $1,199,0004 bd3 ba2.7k sqftN1189 Tombeau ROAD, Genoa City, WI 53128ActiveMLS ID #1972241, Michael Tanner. WIREX MLS
- $1,000,0003 bd2 ba3.6k sqft2214 Main Street Rd, Spring Grove, IL 60081ActiveMLS ID #12648422, Darlene Barnas, CNC,GRI, Re/Max Advantage. MRED as distributed by MLS GRID
- $899,9003 bd4 ba2.9k sqft35231 N Wilson Rd, Ingleside, IL 60041ActiveMLS ID #12679514, Jeffrey Sklar, Beycome Brokerage Realty LLC. MRED as distributed by MLS GRID
- $1,200,0003 bd3 ba2.9k sqft25651 W State Route 60, Grayslake, IL 60030Re-activatedMLS ID #12580793, Pattie Palzet-Taylor, RE/MAX Plaza. MRED as distributed by MLS GRID
- $599,9004 bd3 ba2.8k sqft4320 Giant Oak Dr, McHenry, IL 60051Price ChangeMLS ID #12689058, Akos Ethan Straub, Tavola Realty. MRED as distributed by MLS GRID
- $635,0003 bd4 ba2.5k sqft28693 W Ravine Dr, Barrington, IL 60010NewMLS ID #12711199, John Herman, Property Up Inc.. MRED as distributed by MLS GRID
- $649,9004 bd3 ba2.6k sqft3410 Overlook Dr, Richmond, IL 60071ActiveMLS ID #12699003, Christopher Hoelz, CRS,GRI, RE/MAX Plaza. MRED as distributed by MLS GRID
- $799,0003 bd2 ba1.4k sqft4909 Wildwood Dr, McHenry, IL 60051ActiveMLS ID #12673195, Jeffrey Sklar, Beycome Brokerage Realty LLC. MRED as distributed by MLS GRID
- $849,0003 bd4 ba3.4k sqft36785 N Lake St, Ingleside, IL 60041ActiveMLS ID #12693336, Dana Pierson-Emering, @properties Christie's International Real Estate. MRED as distributed by MLS GRID
- $699,9005 bd4 ba3k sqft36709 N Lake St, Ingleside, IL 60041ActiveMLS ID #12707530, Christopher McAllister, McAllister Real Estate. MRED as distributed by MLS GRID
- $724,9004 bd3 ba2.8k sqft35098 N Edgewater Ln, Ingleside, IL 60041ActiveMLS ID #12641197, Kathie Allen, RE/MAX Plaza. MRED as distributed by MLS GRID
