Skip main navigation
Closed
  • $605,000

    2401 Fairview Ave, Johnsburg, IL 60051

    2beds
    3,607sqft
    Single Family Residence
    Built in 1960
    0.3 Acres Lot
    $610,000 Zestimate®
    $168/sqft
    $1,970 Estimated rent

    Home value

    $610,000

    $567,000 - $653,000

    $1,970/mo

    Zestimate® history
    Loading
    Loading...

    Owner options

    List your home for rent

    $1,970/mo

    Rent Zestimate®

    Find your next renter with Zillow Rental Manager. Plus, with online applications, you can quickly screen prospective tenants – for free.

    Learn more

    $1,970/mo

    Rent Zestimate®

    Refinance and save

    $3,692/mo

    Est. payment

    Refinancing to a lower rate could help reduce your monthly payments and save thousands over the life of the loan.

    See today's rates

    $3,692/mo

    Est. payment

    Explore your selling options

    Work with a Zillow partner agent

    Leverage their expertise and Zillow's premium Showcase listings to get your home seen by more buyers.

    Get started

    List with your own agent

    Get your home in front of millions of buyers by listing it on Zillow.

    Learn how to do it

    Sell it yourself

    Take full control of how buyers see your home on Zillow by listing For Sale by Owner (FSBO).

    List your home

    What's special

    Mature landscapingLots of windowsExtra large sprawling ranchGorgeous water viewsQuiet dead end streetLots of new cabinetsLarge updated kitchen
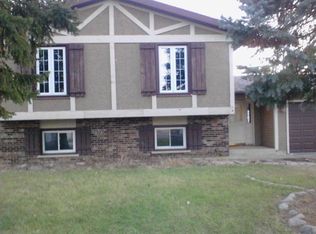
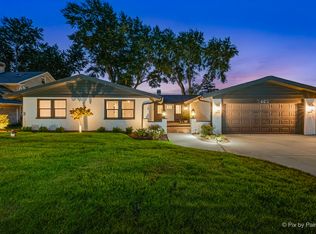
    CALLING ALL REHABBERS AND CONTRACTORS! CASH BUYERS ONLY! Here is your opportunity to finish this rehab the longtime owner of 44 years has started! Extra large sprawling ranch on oversized 80 X 166 Fox Riverfront lot on a quiet dead end street with million dollar plus homes ($2.7 million list price a few doors away). Second floor addition has been started and we are looking for a serious contractor to complete it. Not a weekend warrior job. 2 bedrooms and 1 bath on main level, large updated kitchen with lots of new cabinets, Island, some SS appliances, skylights, granite countertops and lots of windows. Very large LR w/fireplace & DR with sliders to deck & 2nd deck area off sun room and MBR. Beautiful, huge Sun Room with so many windows with gorgeous water views & mature landscaping. Currently there is not any furnace hooked up and water is off. Home has private well and city sewer, new roof (approx. 2-3 years), 3 car garage. Seller thinks possibly hw floors under carpet. Square footage is approx. and taken from tax assessor records. Quick close possible. Home sold AS IS and CASH buyers only - no exceptions. Please provide POF to listing broker prior to showing. This is a project for a buyer looking to make it an $800,000 to $1,000,000 dollar plus home. Contact LA with questions for more info. Buyer responsible to remove all personal property and debris on property that the seller does not want. Don't miss you opportunity to get into this fantastic location. Dutch Creek Woodlands adjacent area. Really great area of the river that is open & feels like lakefront. Property in 500 year flood zone - seller says water never up to the house - and in past has been about 10 feet onto the grass by the breakwater - quite far from the house, which is on a slab. IMPORTANT: NO CHILDREN IN THE HOUSE DUE UNFINISHED AREAS - ESPECIALLY ON THE 2ND FLOOR AND ALL PEOPLE MUST USE EXTREME CAUTION AND ONLY WALK ON WOOD FLOOR JOISTS AS FLOORS ARE NOT INTALLED. USE CAUTION ON STAIRCASE TO SECOND LEVEL. Contact Debi with any questions.

    Zillow last checked:

    Listing updated:

    Listed by:

    Debra Myslicki, CNC 708-574-5599,

    Myslicki Real Estate

    Bought with:

    Tracy Harwell

    HomeSmart Connect LLC

    Source: MRED as distributed by MLS GRID,MLS#: 12640800MLS Logo

    Facts & features

    Interior

    Bedrooms & bathrooms
    • Bedrooms: 2
    • Bathrooms: 1
    • Full bathrooms: 1
    Rooms
    • Room types: Sun Room
    Primary bedroom
    • Features: Flooring (Carpet), Window Treatments (All)
    • Level: Main
    • Area: 240 Square Feet
    • Dimensions: 16X15
    Bedroom 2
    • Features: Flooring (Hardwood), Window Treatments (All)
    • Level: Main
    • Area: 160 Square Feet
    • Dimensions: 16X10
    Dining room
    • Features: Flooring (Carpet), Window Treatments (All)
    • Level: Main
    • Area: 100 Square Feet
    • Dimensions: 10X10
    Kitchen
    • Features: Kitchen (Eating Area-Breakfast Bar, Island, Pantry-Closet, Granite Counters)
    • Level: Main
    • Area: 272 Square Feet
    • Dimensions: 17X16
    Laundry
    • Features: Window Treatments (All)
    • Level: Main
    • Area: 150 Square Feet
    • Dimensions: 15X10
    Living room
    • Features: Flooring (Carpet), Window Treatments (All)
    • Level: Main
    • Area: 448 Square Feet
    • Dimensions: 28X16
    Sun room
    • Features: Flooring (Ceramic Tile), Window Treatments (All)
    • Level: Main
    • Area: 308 Square Feet
    • Dimensions: 22X14
    Heating
    • Natural Gas
    Cooling
    • Window Unit(s)
    Appliances
    • Laundry: Main Level, In Unit
    Features
    • Vaulted Ceiling(s), 1st Floor Bedroom, 1st Floor Full Bath, Open Floorplan
    • Flooring: Wood
    • Windows: Skylight(s)
    • Basement: None
    • Attic: Full,Unfinished
    • Number of fireplaces: 1
    • Fireplace features: Attached Fireplace Doors/Screen, Gas Log, Gas Starter, Living Room
    Interior area
    • Total structure area: 0
    • Total interior livable area: 3,607 sqft

    Property

    Parking
    • Total spaces: 3
    • Parking features: Asphalt, Side Driveway, Garage Door Opener, Yes, Garage Owned, Attached, Garage
    • Attached garage spaces: 3
    • Has uncovered spaces: Yes
    Accessibility
    • Accessibility features: No Disability Access
    Features
    • Stories: 2
    • Patio & porch: Deck
    • Has view: Yes
    • View description: Water, Back of Property
    • Has water view: Yes
    • Water view: Water,Back of Property
    • Waterfront features: River Front
    Lot
    • Size: 0.3 Acres
    • Dimensions: 80 X 166
    • Features: Mature Trees
    Details
    • Additional structures: Shed(s)
    • Parcel number: 0913477006
    • Special conditions: None

    Construction

    Type & style
    • Home type: SingleFamily
    • Property subtype: Single Family Residence
    Materials
    • Vinyl Siding, Brick
    • Roof: Asphalt
    Condition
    • New construction: No
    • Year built: 1960

    Utilities & green energy

    • Sewer: Public Sewer
    • Water: Well

    Community & HOA

    Community
    • Features: Lake
    HOA
    • Services included: None
    Location
    • Region: Johnsburg

    Financial & listing details

    • Price per square foot: $168/sqft
    • Tax assessed value: $665,859
    • Annual tax amount: $16,621
    • Date on market: 5/7/2026
    • Listing terms: Cash
    • Ownership: Fee Simple

    Price history

    DateEventPrice
    5/28/2026Sold$605,000+0.9%$168/sqft
    Source: MRED as distributed by MLS GRID #12640800 Report a problem
    5/20/2026Listing removed$599,900$166/sqft
    Source: MRED as distributed by MLS GRID #12640800 Report a problem
    5/8/2026Contingent$599,900$166/sqft
    Source: MRED as distributed by MLS GRID #12640800 Report a problem
    5/7/2026Listed for sale$599,900+133.4%$166/sqft
    Source: MRED as distributed by MLS GRID #12640800 Report a problem
    12/15/2022Listing removed--
    Source: MRED as distributed by MLS GRID #11445286 Report a problem
    11/22/2022Price change$257,000-3.7%$71/sqft
    Source: MRED as distributed by MLS GRID #11445286 Report a problem
    8/29/2022Price change$267,000-1.8%$74/sqft
    Source: MRED as distributed by MLS GRID #11445286 Report a problem
    6/24/2022Listed for sale$272,000+62.9%$75/sqft
    Source: MRED as distributed by MLS GRID #11445286 Report a problem
    4/30/2018Sold$167,000$46/sqft
    Source: MRED as distributed by MLS GRID #09823159 Report a problem

    Public tax history

    YearProperty taxesTax assessment
    2024$16,621 +9.6%$221,953 +11.6%
    2023$15,166 +3.5%$198,847 +9.2%
    2022$14,646 +4.5%$182,145 +7.4%
    2021$14,013 +2.9%$169,627 +4.4%
    2020$13,620 $162,555 +5.3%
    2019-- $154,358 +4.7%
    2018$13,059 +2.6%$147,359 +6.5%
    2017$12,732 +1.1%$138,301 +7%
    2016$12,594 $129,254 +8.2%
    2013$12,594 $119,480 -15.5%
    2011-- $141,424 -4.5%
    2010-- $148,088 -7.2%
    2009-- $159,543 -1.4%
    2008-- $161,842 +6.6%
    2006-- $151,859 -2.7%
    2005$9,829 +3.9%$156,094 +6.9%
    2004$9,458 +84.3%$146,073 +80.9%
    2003$5,131 +2.9%$80,752 +4.8%
    2002$4,986 +4%$77,068 +4.1%
    2001$4,793 +4.1%$74,054 +3.4%
    2000$4,606 $71,612
    Find assessor info on the county website

    Neighborhood: 60051

    Nearby schools

    GreatSchools rating
    Schools provided by the listing agent
    • District: 12

    Source: MRED as distributed by MLS GRID. This data may not be complete. We recommend contacting the local school district to confirm school assignments for this home.

    Get a cash offer in 3 minutes
    Find out how much your home could sell for in as little as 3 minutes with a no-obligation cash offer.
    Estimated market value
    $610,000
    Get a cash offer in 3 minutes
    Find out how much your home could sell for in as little as 3 minutes with a no-obligation cash offer.
    Estimated market value
    $610,000