Located on highly walkable McKinley Avenue in Libertyville, this classic Lazzaretto home built in 2012 offers close proximity to downtown and all area schools. The property sits on a spacious 200-foot-long lot, providing ample outdoor space alongside a three-car garage and a brick-paved patio. A deep, covered front porch welcomes you into a home rich with signature Lazzaretto trim details. The first floor includes a dedicated home office with a coffered ceiling, built-in bookcases, and views of the porch, as well as a large mudroom off the kitchen. Designed for entertaining, the main level features an expansive family room centered around a fireplace that flows into a large kitchen complete with a distinct eating area, a sitting area, and a built-in desk station. Upstairs, the home offers four well-appointed bedrooms and a convenient second-floor laundry room. The configurations include one bedroom with its own private en-suite bathroom, two additional bedrooms connected via a Jack-and-Jill bathroom layout, and a bright master suite. The primary suite's large bathroom features a freestanding tub, a walk-in shower, double vanities, and a private water closet. Additional living space is found in the beautifully finished basement, which maintains comfortable eight-foot clear ceilings. The lower level accommodates a spacious recreation area, a fifth bedroom, a full bathroom, and substantial storage capacity. Roof (2012), Furnace (~2024), AC (2012), Water Heater (~2024), Refrigerator (~2025), Washer/Dryer (~2025).
Active
$1,380,000
407 McKinley Ave, Libertyville, IL 60048
5beds
2,987sqft
:
Get pre-qualified$9,722/mo
Single Family Residence
Built in 2012
10,018 Square Feet Lot
$-- Zestimate®
$462/sqft
$-- HOA
What's special
Three-car garageFour well-appointed bedroomsViews of the porchSitting areaBrick-paved patioSubstantial storage capacityDeep covered front porch
- --
- on Zillow |
- 1,023
- views |
- 38
- saves |
Zillow last checked:
Listing updated:
Listed by:
Daniel Timm 847-367-1855,
Baird & Warner
Source: MRED as distributed by MLS GRID,MLS#: 12634633
Facts & features
Interior
Bedrooms & bathrooms
- Bedrooms: 5
- Bathrooms: 5
- Full bathrooms: 4
- 1/2 bathrooms: 1
Rooms
- Room types: Den, Office, Bedroom 5, Mud Room, Utility Room-Lower Level, Walk In Closet
Primary bedroom
- Features: Flooring (Hardwood), Bathroom (Full)
- Level: Second
- Area: 255 Square Feet
- Dimensions: 17X15
Bedroom 2
- Features: Flooring (Carpet)
- Level: Second
- Area: 168 Square Feet
- Dimensions: 14X12
Bedroom 3
- Features: Flooring (Carpet)
- Level: Second
- Area: 156 Square Feet
- Dimensions: 13X12
Bedroom 4
- Features: Flooring (Carpet)
- Level: Second
- Area: 234 Square Feet
- Dimensions: 13X18
Bedroom 5
- Features: Flooring (Carpet)
- Level: Basement
- Area: 224 Square Feet
- Dimensions: 16X14
Den
- Features: Flooring (Hardwood)
- Level: Main
- Area: 121 Square Feet
- Dimensions: 11X11
Dining room
- Features: Flooring (Hardwood)
- Level: Main
- Area: 169 Square Feet
- Dimensions: 13X13
Family room
- Features: Flooring (Carpet)
- Level: Basement
- Area: 1050 Square Feet
- Dimensions: 30X35
Kitchen
- Features: Kitchen (Eating Area-Breakfast Bar, Eating Area-Table Space), Flooring (Hardwood)
- Level: Main
- Area: 325 Square Feet
- Dimensions: 13X25
Laundry
- Features: Flooring (Hardwood)
- Level: Second
- Area: 104 Square Feet
- Dimensions: 13X8
Living room
- Features: Flooring (Hardwood)
- Level: Main
- Area: 360 Square Feet
- Dimensions: 18X20
Mud room
- Features: Flooring (Hardwood)
- Level: Main
- Area: 80 Square Feet
- Dimensions: 10X8
Office
- Features: Flooring (Hardwood)
- Level: Main
- Area: 121 Square Feet
- Dimensions: 11X11
Other
- Features: Flooring (Other)
- Level: Basement
- Area: 231 Square Feet
- Dimensions: 21X11
Walk in closet
- Features: Flooring (Hardwood)
- Level: Second
- Area: 66 Square Feet
- Dimensions: 6X11
Heating
- Natural Gas, Forced Air
Cooling
- Central Air
Appliances
- Included: Double Oven, Microwave, Dishwasher, Refrigerator, Washer, Dryer, Disposal, Stainless Steel Appliance(s), Wine Refrigerator, Cooktop, Range Hood, Gas Cooktop, Oven, Electric Water Heater
- Laundry: Gas Dryer Hookup, In Unit, Sink
Features
- Flooring: Hardwood
- Basement: Finished,Full
- Number of fireplaces: 2
- Fireplace features: Wood Burning, Gas Starter, Family Room, Basement
Interior area
- Total structure area: 4,464
- Total interior livable area: 2,987 sqft
- Finished area below ground: 1,477
Video & virtual tour
Property
Parking
- Total spaces: 3
- Parking features: Asphalt, Garage Door Opener, Yes, Garage Owned, Detached, Garage
- Garage spaces: 3
- Has uncovered spaces: Yes
Accessibility
- Accessibility features: No Disability Access
Features
- Stories: 2
- Patio & porch: Porch
Lot
- Size: 10,018 Square Feet
- Features: Landscaped, Mature Trees
Details
- Parcel number: 11211140070000
- Special conditions: None
- Other equipment: Radon Mitigation System
Construction
Type & style
- Home type: SingleFamily
- Architectural style: American 4-Sq.
- Property subtype: Single Family Residence
Materials
- Frame
- Foundation: Concrete Perimeter
- Roof: Asphalt
Condition
- New construction: No
- Year built: 2012
Utilities & green energy
- Electric: Circuit Breakers
- Sewer: Public Sewer
- Water: Lake Michigan
Community & HOA
Community
- Features: Sidewalks, Street Lights, Street Paved
- Security: Fire Sprinkler System
- Subdivision: Heritage
HOA
- Services included: None
Location
- Region: Libertyville
Financial & listing details
- Price per square foot: $462/sqft
- Tax assessed value: $874,413
- Annual tax amount: $21,920
- Date on market: 7/15/2026
- Ownership: Fee Simple
Estimated market value
Not available
Estimated sales range
Not available
Not available
Price history
| Date | Event | Price |
|---|---|---|
| 8/13/2012 | Sold | $860,000-2.2%$288/sqft |
Source:  MRED as distributed by MLS GRID #07899088 Report a problem MRED as distributed by MLS GRID #07899088 Report a problem | ||
| 6/30/2012 | Price change | $879,000+6%$294/sqft |
Source: 4 Sale Realty, Inc. #07899088 Report a problem | ||
| 3/4/2012 | Price change | $829,000+1.2%$278/sqft |
Source: 4 Sale Realty, Inc. #07899088 Report a problem | ||
| 10/22/2011 | Price change | $819,000+2.5%$274/sqft |
Source: 4 Sale Realty, Inc. #07899088 Report a problem | ||
| 9/9/2011 | Listed for sale | $799,000+125.1%$267/sqft |
Source: 4 Sale Realty, Inc. #07899088 Report a problem | ||
| 6/21/2006 | Sold | $355,000$119/sqft |
Source: Public Record Report a problem | ||
Public tax history
| Year | Property taxes | Tax assessment |
|---|---|---|
| 2024 | $21,866 -4.2% | $301,759 +3.5% |
| 2023 | $22,831 +5.5% | $291,442 0% |
| 2022 | $21,645 +1.1% | $291,493 +5.4% |
| 2021 | $21,403 -5.7% | $276,639 -7.8% |
| 2020 | $22,693 +2.6% | $300,180 +1% |
| 2019 | $22,128 +4.2% | $297,326 -0.6% |
| 2018 | $21,245 | $299,138 +3.3% |
| 2017 | $21,245 +10.6% | $289,694 +11.9% |
| 2016 | $19,207 +8.3% | $258,963 +7% |
| 2015 | $17,732 -2.7% | $242,044 +8.5% |
| 2014 | $18,227 +117.9% | $223,173 -1.9% |
| 2012 | $8,364 +8.1% | $227,386 +106.2% |
| 2011 | $7,735 -3.7% | $110,295 -8.5% |
| 2010 | $8,032 +3.6% | $120,580 -4.6% |
| 2009 | $7,752 +3.8% | $126,440 +3% |
| 2008 | $7,472 +27.5% | $122,709 +3.5% |
| 2006 | $5,858 +5.6% | $118,514 |
| 2005 | $5,548 +11.6% | -- |
| 2004 | $4,970 -2.8% | -- |
| 2003 | $5,112 +11.2% | -- |
| 2002 | $4,596 +6% | -- |
| 2001 | $4,337 +13.8% | $63,169 +13% |
| 2000 | $3,811 | $55,912 |
Find assessor info on the county website
Monthly payment
Est. payment
Payment breakdown
Explore the cost of this home by adjusting the details. Changes won't be saved.Climate risks
Neighborhood: 60048
Nearby schools
GreatSchools rating
- 7/10Rockland Elementary SchoolGrades: K-5Distance: 0.3 mi
- 7/10Highland Middle SchoolGrades: 6-8Distance: 0.2 mi
- 9/10Libertyville High SchoolGrades: 9-12Distance: 0.4 mi
Schools provided by the listing agent
- Elementary: Rockland Elementary School
- Middle: Highland Middle School
- High: Libertyville High School
- District: 70
Source: MRED as distributed by MLS GRID. This data may not be complete. We recommend contacting the local school district to confirm school assignments for this home.
- $1,032,5003 bd4 ba3.7k sqft401 McKinley Ave, Libertyville, IL 60048Off Market
- $391,600-- bd1 ba1k sqft415 McKinley Ave, Libertyville, IL 60048Off Market
- $399,500-- bd1 ba1.3k sqft333 McKinley Ave, Libertyville, IL 60048Off Market
- $415,900-- bd1 ba1.2k sqft419 McKinley Ave, Libertyville, IL 60048Off Market
- $---- bd-- ba-- sqft408 McKinley Ave, Libertyville, IL 60048Off Market
- $547,200-- bd1 ba1.8k sqft329 McKinley Ave, Libertyville, IL 60048Off Market
- $1,006,5004 bd5 ba3.4k sqft423 McKinley Ave, Libertyville, IL 60048Sold
- $655,6003 bd2 ba1.4k sqft340 W Lincoln Ave, Libertyville, IL 60048Off Market
A local agent can set up tours, give advice and negotiate with sellers.
A local lender can help you make sure your offer is ready when you are.
Similar homes
- $1,300,0004 bd5 ba3.1k sqft512 Oak St, Libertyville, IL 60048Active
 MLS ID #12629511, Daniel Timm, Baird & Warner. MRED as distributed by MLS GRID
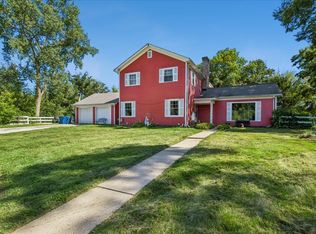
 - $1,075,0005 bd4 ba3.9k sqft15595 W Town Line Rd, Libertyville, IL 60048New
 MLS ID #12720707, David Schwartz, Baird & Warner. MRED as distributed by MLS GRID
 - $1,150,0005 bd5 ba3k sqft14380 W Shankiln Ct, Libertyville, IL 60048Active
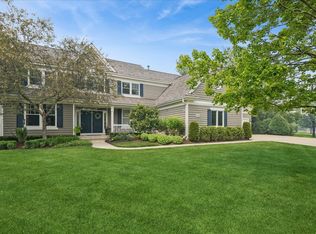 MLS ID #12708515, Elizabeth Bryant, CSC, Baird & Warner. MRED as distributed by MLS GRID
 - $1,399,0006 bd5 ba3.6k sqft1091 Polo Dr, Lake Forest, IL 60045New
 MLS ID #12714503, Andra O'Neill, @properties Christie's International Real Estate. MRED as distributed by MLS GRID
 - $925,0004 bd5 ba3.2k sqft2120 Kenton Ln, Libertyville, IL 60048ActiveMLS ID #12716742, Shaunna Patterson, @properties Christies International Real Estate. MRED as distributed by MLS GRID
- $1,099,9904 bd4 ba4.1k sqft141 Walnut St, Libertyville, IL 60048ActiveMLS ID #12667904, Todd Klein, Compass. MRED as distributed by MLS GRID
- $1,890,0005 bd5 ba4.1k sqft407 Lake St, Libertyville, IL 60048ActiveMLS ID #12688209, Gina Shad, @properties Christie's International Real Estate. MRED as distributed by MLS GRID
- $1,085,0004 bd6 ba3.4k sqft1971 Countryside Dr, Libertyville, IL 60048Price ChangeMLS ID #12660234, Christopher Stephens, Century 21 Circle. MRED as distributed by MLS GRID
- $825,0004 bd4 ba3.3k sqft1713 Nathan Ln, Libertyville, IL 60048ActiveMLS ID #12712025, Deborah Vicini, CSC, 4 Sale Realty Advantage LLC. MRED as distributed by MLS GRID
- $995,0004 bd3 ba2.9k sqft2145 Kenton Ln, Libertyville, IL 60048ActiveMLS ID #12709605, Anne Hardy, Berkshire Hathaway-Chicago. MRED as distributed by MLS GRID
- $799,9005 bd4 ba3.2k sqft816 Paddock Ln, Libertyville, IL 60048ActiveMLS ID #12699071, Karen Nalewajk, Fulton Grace Realty. MRED as distributed by MLS GRID
- $1,450,0005 bd5 ba3.4k sqft1308 Edgewood Rd, Lake Forest, IL 60045ActiveMLS ID #12715100, Shelley Ireland, EXIT Strategy Realty. MRED as distributed by MLS GRID
- $1,195,0004 bd4 ba3.6k sqft1741 Stanford Ct, Lake Forest, IL 60045ActiveMLS ID #12701270, Donna Mancuso, Jameson Sotheby's International Realty. MRED as distributed by MLS GRID
- $1,249,0003 bd3 ba2.9k sqft723 De Tamble Ave, Highland Park, IL 60035NewMLS ID #12710037, Meredith Pierson, Compass. MRED as distributed by MLS GRID
- $914,9004 bd4 ba3.1k sqft8032 Connor Dr, Long Grove, IL 60047ActiveMLS ID #12717034, Roseanne Stavros, Charles Rutenberg Realty of IL. MRED as distributed by MLS GRID
- $1,475,0005 bd4 ba2.3k sqft1447 Carol Ln, Deerfield, IL 60015ActiveMLS ID #12709798, Laurie Field, Engel & Voelkers Chicago North Shore. MRED as distributed by MLS GRID
- $1,625,0005 bd4 ba4.1k sqft135 W Lake St, Barrington, IL 60010NewMLS ID #12716521, Allyson Campbell, Compass. MRED as distributed by MLS GRID
- $1,000,0004 bd5 ba4k sqft312 Camargo Ct, Vernon Hills, IL 60061ActiveMLS ID #12704480, Jane Lee, RE/MAX Top Performers. MRED as distributed by MLS GRID
- $1,495,0004 bd5 ba3.8k sqft465 Dundee Rd, Glencoe, IL 60022NewMLS ID #12698815, Peter Cummins, Baird & Warner. MRED as distributed by MLS GRID
- $1,250,0004 bd3 ba3.2k sqft37 Mark Dr, Hawthorn Woods, IL 60047ActiveMLS ID #12639126, Vanessa Carlson, Illinois Discount Realty. MRED as distributed by MLS GRID
