Spectacular Brick Colonial in Prime Stevenson High School District 37 Mark Drive, Hawthorn Woods, IL 60047 4 Beds | 2.5 Baths | 3,200 SqFt | 0.92 Acres | 3-Car Garage Discover the perfect blend of luxury, comfort, and location in this spacious 4-bedroom brick Colonial, nestled in the highly sought-after Thornberry Creek neighborhood of Hawthorn Woods. Situated on a professionally landscaped, near-acre lot, this home offers privacy, style, and access to the premier Adlai E. Stevenson High School district. Adlai E. Stevenson High School is consistently ranked among the top public high schools in Illinois and the United States. For the 2025-2026 school year, it is ranked #8 in Illinois and #203 in National Rankings by U.S. News & World Report. Niche further rates it as the #7 best public high school in Illinois and an A+ institution. Key Features & Highlights: Stunning Curb Appeal: Classic all-brick exterior with a 3-car attached garage and a sprawling backyard. Welcoming Interior: Two-story foyer with rich hardwood flooring leading into a spacious, light-filled layout. Chef's Kitchen: Eat-in kitchen featuring granite countertops, a large island, generous pantry, and breathtaking views of the private backyard. Elegant Entertaining: Formal dining room and a cozy family room featuring a wood-burning fireplace with a gas starter. Main Level Office/Sunroom: Includes a dedicated 1st-floor office and a heated Florida room/sunroom, perfect for year-round relaxation. Luxurious Master Suite: Expansive primary bedroom featuring a sitting area, dual walk-in closets, and a spa-like bath with a whirlpool tub, separate shower, and skylight. Finished Lower Level: Huge finished basement providing ample space for a recreation room, home gym, or playroom. Outdoor Living: Large deck overlooking the expansive, tree-lined, and professionally landscaped lot. Prime Location: Located in the prestigious Thornberry Creek subdivision, this home offers a tranquil residential setting while being minutes away from Lake Zurich shopping, dining, and top-rated schools (Fremont Intermediate and Stevenson High School). Don't miss the opportunity to own this stunning executive home in a top-tier district!
Active
Price cut: $100K (6/20)
$1,250,000
37 Mark Dr, Hawthorn Woods, IL 60047
4beds
3,200sqft
:
Get pre-qualified$8,806/mo
Single Family Residence
Built in 1988
0.92 Acres Lot
$-- Zestimate®
$391/sqft
$-- HOA
What's special
Classic all-brick exteriorLarge islandExpansive primary bedroomHuge finished basementCozy family roomRich hardwood flooringSprawling backyard
- 72 days |
- 341 |
- 5 |
Zillow last checked:
Listing updated:
Listed by:
Vanessa Carlson 800-403-8716,
Illinois Discount Realty
Source: MRED as distributed by MLS GRID,MLS#: 12639126
Facts & features
Interior
Bedrooms & bathrooms
- Bedrooms: 4
- Bathrooms: 3
- Full bathrooms: 2
- 1/2 bathrooms: 1
Rooms
- Room types: Office, Heated Sun Room, Recreation Room, Utility Room-Lower Level, Walk In Closet, Deck
Primary bedroom
- Features: Flooring (Hardwood), Bathroom (Full, Whirlpool & Sep Shwr)
- Level: Second
- Area: 392 Square Feet
- Dimensions: 28X14
Bedroom 2
- Features: Flooring (Hardwood)
- Level: Second
- Area: 140 Square Feet
- Dimensions: 14X10
Bedroom 3
- Features: Flooring (Hardwood)
- Level: Second
- Area: 140 Square Feet
- Dimensions: 14X10
Bedroom 4
- Features: Flooring (Hardwood)
- Level: Second
- Area: 100 Square Feet
- Dimensions: 10X10
Deck
- Features: Flooring (Other)
- Level: Main
- Area: 476 Square Feet
- Dimensions: 34X14
Dining room
- Features: Flooring (Hardwood)
- Level: Main
- Area: 196 Square Feet
- Dimensions: 14X14
Family room
- Features: Flooring (Hardwood)
- Level: Main
- Area: 288 Square Feet
- Dimensions: 18X16
Other
- Features: Flooring (Other)
- Level: Main
- Area: 196 Square Feet
- Dimensions: 14X14
Kitchen
- Features: Kitchen (Eating Area-Table Space, Island), Flooring (Hardwood)
- Level: Main
- Area: 288 Square Feet
- Dimensions: 18X16
Laundry
- Level: Main
- Area: 40 Square Feet
- Dimensions: 8X5
Living room
- Features: Flooring (Hardwood)
- Level: Main
- Area: 225 Square Feet
- Dimensions: 15X15
Office
- Features: Flooring (Hardwood)
- Level: Main
- Area: 100 Square Feet
- Dimensions: 10X10
Recreation room
- Features: Flooring (Ceramic Tile)
- Level: Basement
- Area: 520 Square Feet
- Dimensions: 26X20
Other
- Features: Flooring (Other)
- Level: Basement
- Area: 390 Square Feet
- Dimensions: 26X15
Walk in closet
- Features: Flooring (Hardwood)
- Level: Second
- Area: 35 Square Feet
- Dimensions: 5X7
Heating
- Natural Gas, Forced Air, Sep Heating Systems - 2+, Zoned
Cooling
- Central Air
Appliances
- Included: Range, Microwave, Dishwasher, Refrigerator, Washer, Dryer, Disposal, Humidifier
- Laundry: Main Level
Features
- Flooring: Hardwood
- Basement: Finished,Full
- Number of fireplaces: 1
- Fireplace features: Wood Burning, Attached Fireplace Doors/Screen, Gas Starter, Family Room
Interior area
- Total structure area: 0
- Total interior livable area: 3,200 sqft
Property
Parking
- Total spaces: 3
- Parking features: Asphalt, Garage Door Opener, Yes, Garage Owned, Attached, Garage
- Attached garage spaces: 3
- Has uncovered spaces: Yes
Accessibility
- Accessibility features: No Disability Access
Features
- Stories: 2
- Patio & porch: Deck
- Exterior features: Fire Pit, Lighting
- Has spa: Yes
- Spa features: Indoor Hot Tub
Lot
- Size: 0.92 Acres
- Dimensions: 175X228
- Features: Landscaped
Details
- Parcel number: 14114060020000
- Special conditions: None
- Other equipment: Water-Softener Owned, TV-Cable, Sump Pump
Construction
Type & style
- Home type: SingleFamily
- Architectural style: Colonial
- Property subtype: Single Family Residence
Materials
- Brick
- Foundation: Brick/Mortar
- Roof: Asphalt
Condition
- New construction: No
- Year built: 1988
Utilities & green energy
- Electric: Circuit Breakers, 200+ Amp Service
- Sewer: Septic Tank
- Water: Well
Community & HOA
HOA
- Services included: None
Location
- Region: Hawthorn Woods
Financial & listing details
- Price per square foot: $391/sqft
- Tax assessed value: $575,566
- Annual tax amount: $15,879
- Date on market: 5/15/2026
- Ownership: Fee Simple
Estimated market value
Not available
Estimated sales range
Not available
Not available
Price history
| Date | Event | Price |
|---|---|---|
| 6/20/2026 | Price change | $1,250,000-7.4%$391/sqft |
Source:  MRED as distributed by MLS GRID #12639126 Report a problem MRED as distributed by MLS GRID #12639126 Report a problem | ||
| 5/15/2026 | Listed for sale | $1,350,000+225.3%$422/sqft |
Source: MRED as distributed by MLS GRID #12639126 Report a problem | ||
| 8/6/2018 | Sold | $415,000-3.5%$130/sqft |
Source: MRED as distributed by MLS GRID #09939170 Report a problem | ||
| 6/13/2018 | Pending sale | $429,900$134/sqft |
Source: Barr Agency Inc #09939170 Report a problem | ||
| 5/4/2018 | Listed for sale | $429,900$134/sqft |
Source: Barr Agency Inc #09939170 Report a problem | ||
| 4/24/2018 | Pending sale | $429,900$134/sqft |
Source: Barr Agency Inc #09939170 Report a problem | ||
| 4/7/2018 | Price change | $429,900+0.2%$134/sqft |
Source: Barr Agency Inc #09939170 Report a problem | ||
| 3/30/2018 | Price change | $429,000-4.5%$134/sqft |
Source: Owner Report a problem | ||
| 11/11/2017 | Price change | $449,000-9.3%$140/sqft |
Source: Owner Report a problem | ||
| 8/29/2017 | Listed for sale | $495,000+11.3%$155/sqft |
Source: Owner Report a problem | ||
| 9/1/2016 | Listing removed | $444,900$139/sqft |
Source: RE/MAX Suburban #09311729 Report a problem | ||
| 8/10/2016 | Price change | $444,900-0.9%$139/sqft |
Source: RE/MAX Suburban #09311729 Report a problem | ||
| 6/3/2016 | Price change | $449,000-0.2%$140/sqft |
Source: RE/MAX Experts #09311729 Report a problem | ||
| 5/7/2016 | Price change | $449,900-2.2%$141/sqft |
Source: RE/MAX Experts #09311729 Report a problem | ||
| 2/6/2016 | Price change | $459,900-2.1%$144/sqft |
Source: RE/MAX Experts #09096272 Report a problem | ||
| 12/3/2015 | Price change | $469,900-1.1%$147/sqft |
Source: RE/MAX Experts #09096272 Report a problem | ||
| 10/4/2015 | Price change | $474,900-4.8%$148/sqft |
Source: RE/MAX Experts #08989062 Report a problem | ||
| 9/3/2015 | Price change | $499,000-4.9%$156/sqft |
Source: RE/MAX Experts #08989062 Report a problem | ||
| 7/22/2015 | Price change | $524,900-4.4%$164/sqft |
Source: RE/MAX Experts #08989062 Report a problem | ||
| 6/26/2015 | Price change | $549,000-3.7%$172/sqft |
Source: RE/MAX Experts #08966030 Report a problem | ||
| 5/15/2015 | Listed for sale | $569,900+14%$178/sqft |
Source: Chicago Area Realty Inc #08893064 Report a problem | ||
| 7/8/2002 | Sold | $500,000+50.6%$156/sqft |
Source: Public Record Report a problem | ||
| 8/6/1996 | Sold | $332,000$104/sqft |
Source: Public Record Report a problem | ||
Public tax history
| Year | Property taxes | Tax assessment |
|---|---|---|
| 2024 | $15,884 +6.2% | $200,296 +4.4% |
| 2023 | $14,955 +1.4% | $191,836 +11% |
| 2022 | $14,756 +3.6% | $172,855 +2.5% |
| 2021 | $14,238 -0.8% | $168,630 +2.6% |
| 2020 | $14,359 +2% | $164,309 +0.9% |
| 2019 | $14,076 +0.4% | $162,876 +2.5% |
| 2018 | $14,016 | $158,864 +1.2% |
| 2017 | $14,016 +1.2% | $156,949 +3.3% |
| 2016 | $13,855 -3.6% | $151,979 +5% |
| 2015 | $14,375 +1.7% | $144,756 -1.5% |
| 2014 | $14,134 +9.4% | $146,953 -0.2% |
| 2012 | $12,920 +3.2% | $147,262 -6.2% |
| 2011 | $12,524 -7.5% | $157,054 -15.2% |
| 2010 | $13,547 +4.6% | $185,252 -4% |
| 2009 | $12,948 +3.5% | $192,971 +2.1% |
| 2008 | $12,515 +0.3% | $189,057 +2.5% |
| 2006 | $12,471 +9.9% | $184,381 |
| 2005 | $11,345 +11.3% | -- |
| 2004 | $10,195 +1.4% | -- |
| 2003 | $10,049 +22.5% | -- |
| 2002 | $8,202 +5.2% | -- |
| 2001 | $7,795 +1.1% | $116,684 +2.7% |
| 2000 | $7,709 | $113,615 |
Find assessor info on the county website
Monthly payment
Est. payment
Payment breakdown
Explore the cost of this home by adjusting the details. Changes won't be saved.Climate risks
Neighborhood: 60047
Nearby schools
GreatSchools rating
- 8/10Fremont Intermediate SchoolGrades: 3-5Distance: 5.2 mi
- 7/10Fremont Jr High/Middle SchoolGrades: 6-8Distance: 5.2 mi
- 9/10Adlai E Stevenson High SchoolGrades: 9-12Distance: 4.6 mi
Schools provided by the listing agent
- Elementary: Fremont Elementary School
- Middle: Fremont Middle School
- High: Adlai E Stevenson High School
- District: 79
Source: MRED as distributed by MLS GRID. This data may not be complete. We recommend contacting the local school district to confirm school assignments for this home.
- $765,200-- bd2 ba3.2k sqft35 Mark Dr, Hawthorn Woods, IL 60047Off Market
- $819,0004 bd3 ba3.3k sqft14 James Dr, Hawthorn Woods, IL 60047For Sale

- $795,3004 bd3 ba3.1k sqft1 Hampton Ln, Hawthorn Woods, IL 60047Off Market
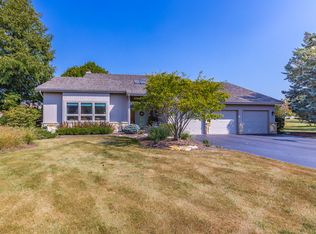
- $756,0004 bd2 ba3.1k sqft2 Hampton Ln, Hawthorn Woods, IL 60047Off Market
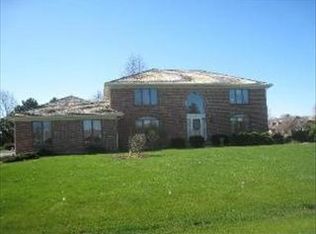
- $910,500-- bd3 ba3.2k sqft6 John Dr, Hawthorn Woods, IL 60047Off Market
- $713,2004 bd3 ba2.3k sqft8 John Dr, Hawthorn Woods, IL 60047Off Market
- $850,0005 bd4 ba4k sqft33 Mark Dr, Hawthorn Woods, IL 60047Sold
- $747,100-- bd2 ba3.1k sqft1 Newbury Ct, Hawthorn Woods, IL 60047Off Market
A local agent can set up tours, give advice and negotiate with sellers.
A local lender can help you make sure your offer is ready when you are.
Similar homes
- $819,0004 bd3 ba3.3k sqft14 James Dr, Hawthorn Woods, IL 60047Price ChangeMLS ID #12682684, Peggy Bailey, Baird & Warner. MRED as distributed by MLS GRID
- $695,0004 bd4 ba3.8k sqft14 Brierwoods Ln, Hawthorn Woods, IL 60047New
 MLS ID #12682786, Maria Etling, Berkshire Hathaway HomeServices Chicago. MRED as distributed by MLS GRID
 - $819,9004 bd4 ba2.8k sqft5544 Oak Grove Dr, Long Grove, IL 60047Active
 MLS ID #12707080, Jane Lee, RE/MAX Top Performers. MRED as distributed by MLS GRID
 - $780,0003 bd4 ba2.5k sqft1 Birch Lakes Dr, Hawthorn Woods, IL 60047Active
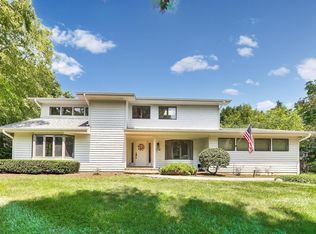 MLS ID #12696373, Linda Anderson, @properties Christie's International Real Estate. MRED as distributed by MLS GRID
 - $1,100,0005 bd5 ba3.4k sqft22801 W Glenhurst Rd, Deer Park, IL 60010NewMLS ID #12699739, Lori Rowe, Coldwell Banker Realty. MRED as distributed by MLS GRID
- $675,0004 bd3 ba2.3k sqft3273 Merrimac Ln, Long Grove, IL 60047ActiveMLS ID #12677395, Dawn Galway, RE/MAX Plaza. MRED as distributed by MLS GRID
- $649,9994 bd3 ba2.7k sqft23 Squire Rd, Hawthorn Woods, IL 60047ActiveMLS ID #12711468, Robert Grilli, Jameson Sotheby's Intl Realty. MRED as distributed by MLS GRID
- $779,0003 bd4 ba3k sqft5 Bruce Cir N, Hawthorn Woods, IL 60047ActiveMLS ID #12688748, Helen Oliveri, Helen Oliveri Real Estate. MRED as distributed by MLS GRID
- $1,195,0004 bd4 ba3.6k sqft1741 Stanford Ct, Lake Forest, IL 60045NewMLS ID #12701270, Donna Mancuso, Jameson Sotheby's International Realty. MRED as distributed by MLS GRID
- $799,0004 bd3 ba2.6k sqft(Undisclosed Address), Vernon Hills, IL 60061NewMLS ID #12666012, Leslie McDonnell, RE/MAX Suburban. MRED as distributed by MLS GRID
- $675,0003 bd3 ba1.9k sqft35 Pacific Ave, Hawthorn Woods, IL 60047NewMLS ID #12711908, Jane Lee, RE/MAX Top Performers. MRED as distributed by MLS GRID
- $949,0004 bd4 ba3.8k sqft26639 N Longmeadow Cir, Mundelein, IL 60060Re-activatedMLS ID #12673279, Ursula Bowes, Keller Williams North Shore West. MRED as distributed by MLS GRID
- $999,0005 bd5 ba3.8k sqft5420 Belmont Ct, Libertyville, IL 60048ActiveMLS ID #12711143, Leslie McDonnell, RE/MAX Suburban. MRED as distributed by MLS GRID
- $700,0004 bd4 ba3.3k sqft865 Warwick Ln SE, Lake Zurich, IL 60047ActiveMLS ID #12660014, Lisa Soltesz, Opendoor Brokerage, LLC. MRED as distributed by MLS GRID
- $1,350,0004 bd6 ba4.5k sqft2665 Crestwood Ln, Riverwoods, IL 60015ActiveMLS ID #12668129, Alan Berlow, Coldwell Banker Realty. MRED as distributed by MLS GRID
- $775,0004 bd4 ba4.1k sqft26347 W State Route 22, Barrington, IL 60010NewMLS ID #12690595, Miki Yoshida, @properties Christie's International Real Estate. MRED as distributed by MLS GRID
- $850,0005 bd3 ba3k sqft26955 N Countryside Lake Dr, Mundelein, IL 60060ActiveMLS ID #12682384, Isabel Galan, @properties Christie's International Real Estate. MRED as distributed by MLS GRID
- $995,0004 bd3 ba2.9k sqft2145 Kenton Ln, Libertyville, IL 60048ActiveMLS ID #12709605, Anne Hardy, Berkshire Hathaway-Chicago. MRED as distributed by MLS GRID
- $649,9002 bd2 ba1.7k sqft234 N Deerpath Rd, Lake Zurich, IL 60047ActiveMLS ID #12701149, Cherie Smith Zurek, ABR,CRS,GRI,SRES, RE/MAX Suburban. MRED as distributed by MLS GRID
- $625,0004 bd4 ba3k sqft7414 Meadow Ln, Cary, IL 60013NewMLS ID #12704831, Matt Hernacki, SFR, MisterHomes Real Estate. MRED as distributed by MLS GRID
