Peaceful, picturesque, and filled with stunning pond views, this beautifully maintained 3-bedroom + den, 3-bath ranch is a rare opportunity. A charming front porch welcomes you into an open-concept floor plan featuring hardwood floors and abundant natural light throughout. The spacious living room is ideal for everyday living and entertaining, with easy access to the expansive deck overlooking the serene pond. The dining area flows seamlessly into the well-appointed kitchen, complete with a large center island and breakfast bar, stainless steel appliances, abundant cabinetry, and a walk-in pantry. A cozy den provides the perfect space for a home office, reading room, or flex space. The primary suite offers a large walk-in closet and private ensuite bath with dual vanities. Two additional generously sized bedrooms, a full bath, and a convenient laundry room complete the main level. The full basement expands your living space with a large recreation room, free standing wood burning stove, full second kitchen, full bath, game room, and ample storage. The true highlight of this home is the peaceful outdoor setting-relax on the deck and enjoy breathtaking pond views while watching ducks and geese pass by. Located in a quiet neighborhood, this home offers the perfect blend of comfort, space, and natural beauty.
Contingent
$675,000
35 Pacific Ave, Hawthorn Woods, IL 60047
3beds
1,949sqft
:
Get pre-qualified$5,073/mo
Single Family Residence
Built in 2018
7,148 Square Feet Lot
$-- Zestimate®
$346/sqft
$184/mo HOA
What's special
Generously sized bedroomsWalk-in pantryStunning pond viewsAbundant natural light throughoutPeaceful outdoor settingFull second kitchenOpen-concept floor plan
- --
- on Zillow |
- 875
- views |
- 60
- saves |
Likely to sell faster than
Zillow last checked:
Listing updated:
Listed by:
Jane Lee 847-295-0800,
RE/MAX Top Performers
Source: MRED as distributed by MLS GRID,MLS#: 12711908
Facts & features
Interior
Bedrooms & bathrooms
- Bedrooms: 3
- Bathrooms: 3
- Full bathrooms: 3
Rooms
- Room types: Foyer, Den, Recreation Room, Game Room
Primary bedroom
- Features: Flooring (Carpet), Window Treatments (All), Bathroom (Full, Double Sink, Shower Only)
- Level: Main
- Area: 224 Square Feet
- Dimensions: 16X14
Bedroom 2
- Features: Flooring (Carpet), Window Treatments (All)
- Level: Main
- Area: 132 Square Feet
- Dimensions: 12X11
Bedroom 3
- Features: Flooring (Hardwood), Window Treatments (All)
- Level: Main
- Area: 132 Square Feet
- Dimensions: 12X11
Den
- Features: Flooring (Hardwood), Window Treatments (All)
- Level: Main
- Area: 154 Square Feet
- Dimensions: 14X11
Dining room
- Features: Flooring (Hardwood), Window Treatments (All)
- Level: Main
- Area: 180 Square Feet
- Dimensions: 15X12
Foyer
- Features: Flooring (Hardwood)
- Level: Main
- Area: 112 Square Feet
- Dimensions: 16X7
Game room
- Features: Flooring (Luxury Vinyl)
- Level: Basement
- Area: 255 Square Feet
- Dimensions: 17X15
Kitchen
- Features: Kitchen (Eating Area-Breakfast Bar, Island, Pantry-Walk-in, Granite Counters), Flooring (Hardwood)
- Level: Main
- Area: 308 Square Feet
- Dimensions: 22X14
Laundry
- Features: Flooring (Ceramic Tile)
- Level: Main
- Area: 63 Square Feet
- Dimensions: 9X7
Living room
- Features: Flooring (Hardwood), Window Treatments (All)
- Level: Main
- Area: 285 Square Feet
- Dimensions: 19X15
Recreation room
- Features: Flooring (Luxury Vinyl)
- Level: Basement
- Area: 713 Square Feet
- Dimensions: 31X23
Heating
- Natural Gas, Forced Air
Cooling
- Central Air
Appliances
- Included: Microwave, Dishwasher, Refrigerator, Washer, Dryer, Disposal, Stainless Steel Appliance(s), Cooktop, Oven, Range Hood, Humidifier
- Laundry: Main Level, Sink
Features
- 1st Floor Bedroom, 1st Floor Full Bath, Built-in Features, Walk-In Closet(s)
- Flooring: Hardwood
- Windows: Screens
- Basement: Partially Finished,Full
- Number of fireplaces: 1
- Fireplace features: Wood Burning Stove, Free Standing, Basement
Interior area
- Total structure area: 3,898
- Total interior livable area: 1,949 sqft
Property
Parking
- Total spaces: 2
- Parking features: Asphalt, Garage Door Opener, Yes, Garage Owned, Attached, Garage
- Attached garage spaces: 2
- Has uncovered spaces: Yes
Accessibility
- Accessibility features: No Disability Access
Features
- Stories: 1
- Patio & porch: Deck
- Has view: Yes
- View description: Water
- Has water view: Yes
- Water view: Water
Lot
- Size: 7,148 Square Feet
- Dimensions: 55x130x55x130
- Features: Landscaped, Mature Trees
Details
- Parcel number: 14042011650000
- Special conditions: None
- Other equipment: Water-Softener Owned, Sump Pump
Construction
Type & style
- Home type: SingleFamily
- Architectural style: Ranch
- Property subtype: Single Family Residence
Materials
- Cedar, Stone
- Roof: Asphalt
Condition
- New construction: No
- Year built: 2018
Utilities & green energy
- Sewer: Public Sewer
- Water: Well
Community & HOA
Community
- Features: Park, Lake, Curbs, Sidewalks, Street Lights, Street Paved
- Security: Fire Sprinkler System, Carbon Monoxide Detector(s)
- Subdivision: Hawthorn Hills
HOA
- Has HOA: Yes
- Services included: Lawn Care, Snow Removal
- HOA fee: $184 monthly
Location
- Region: Hawthorn Woods
Financial & listing details
- Price per square foot: $346/sqft
- Tax assessed value: $482,217
- Annual tax amount: $12,126
- Date on market: 7/22/2026
- Ownership: Fee Simple w/ HO Assn.
Estimated market value
Not available
Estimated sales range
Not available
Not available
Price history
| Date | Event | Price |
|---|---|---|
| 5/11/2018 | Sold | $430,803$221/sqft |
Source: Public Record Report a problem | ||
Public tax history
| Year | Property taxes | Tax assessment |
|---|---|---|
| 2024 | $11,902 +10.7% | $171,166 +6.5% |
| 2023 | $10,756 -5.3% | $160,723 +12% |
| 2022 | $11,362 +4% | $143,492 -3.3% |
| 2021 | $10,929 +1.8% | $148,316 +2.6% |
| 2020 | $10,732 +1.5% | $144,515 +1.3% |
| 2019 | $10,569 +9601.9% | $142,677 +155.9% |
| 2018 | $109 | $55,760 +3815.7% |
| 2017 | $109 +2.5% | $1,424 +3.3% |
| 2016 | $106 | $1,379 +5% |
| 2015 | -- | $1,313 |
Find assessor info on the county website
Monthly payment
Est. payment
Payment breakdown
Explore the cost of this home by adjusting the details. Changes won't be saved.Climate risks
Neighborhood: 60047
Nearby schools
GreatSchools rating
- 8/10Spencer Loomis Elementary SchoolGrades: K-5Distance: 1.6 mi
- 8/10Lake Zurich Middle - N CampusGrades: 6-8Distance: 1.6 mi
- 8/10Lake Zurich High SchoolGrades: 9-12Distance: 2.5 mi
Schools provided by the listing agent
- Elementary: Spencer Loomis Elementary School
- Middle: Lake Zurich Middle - N Campus
- High: Lake Zurich High School
- District: 95
Source: MRED as distributed by MLS GRID. This data may not be complete. We recommend contacting the local school district to confirm school assignments for this home.
- $634,400-- bd2 ba2.2k sqft33 Pacific Ave, Hawthorn Woods, IL 60047Off Market
- $597,7003 bd3 ba2.2k sqft37 Pacific Ave, Hawthorn Woods, IL 60047Off Market

- $781,400-- bd-- ba-- sqftKruckenberg Rd, Hawthorn woods, IL 60047Off Market
- $695,400-- bd3 ba2.2k sqft31 Pacific Ave, Hawthorn Woods, IL 60047Off Market
- $703,5004 bd3 ba2.8k sqft39 Pacific Ave, Hawthorn Woods, IL 60047Off Market
- $646,2002 bd2 ba-- sqft29 Pacific Ave, Hawthorn Woods, IL 60047Off Market
- $683,000-- bd2 ba-- sqft41 Pacific Ave, Hawthorn Woods, IL 60047Off Market
- $616,300-- bd2 ba1.8k sqft2 Vine St, Hawthorn Woods, IL 60047Off Market
A local agent can set up tours, give advice and negotiate with sellers.
A local lender can help you make sure your offer is ready when you are.
Similar homes
- $710,0004 bd4 ba2.7k sqft125 N Pleasant Rd, Lake Zurich, IL 60047New
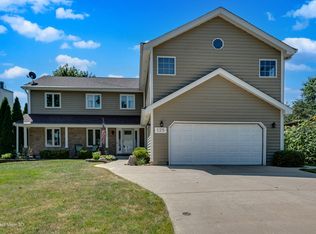 MLS ID #12720779, Julie Anne, eXp Realty. MRED as distributed by MLS GRID
 - $675,0004 bd3 ba2.5k sqft1958 Trevino Ter, Vernon Hills, IL 60061Active
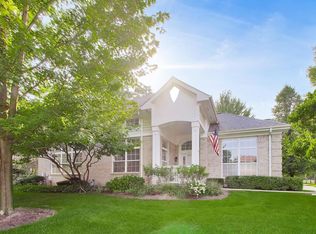 MLS ID #12711130, Brooke Daitchman, Baird & Warner. MRED as distributed by MLS GRID
 - $639,9994 bd3 ba2.8k sqft1017 Kessler Dr, Mundelein, IL 60060New
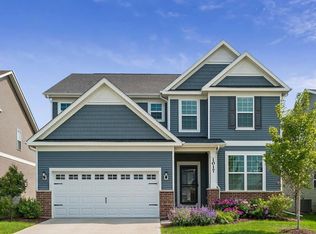 MLS ID #12720894, Dana Bulliner, ABR,AHWD,CSC,PSA, Baird & Warner. MRED as distributed by MLS GRID
 - $819,9004 bd4 ba2.8k sqft5544 Oak Grove Dr, Long Grove, IL 60047Active
 MLS ID #12707080, Jane Lee, RE/MAX Top Performers. MRED as distributed by MLS GRID
 - $450,0003 bd3 ba2k sqft2009 Mayfair Dr, Island Lake, IL 60042NewMLS ID #12722109, Brian Finger, eXp Realty. MRED as distributed by MLS GRID
- $699,0003 bd3 ba2.2k sqft2019 N Woodlawn Park Ave, McHenry, IL 60051Price ChangeMLS ID #12707709, Dawn Imparato, Berkshire Hathaway HomeServices Starck Real Estate. MRED as distributed by MLS GRID
- $575,0005 bd3 ba2.7k sqft315 E Reseda Pkwy, Palatine, IL 60067NewMLS ID #12720525, Jane Viola, ABR,CNC,GRI, HomeSmart Connect LLC. MRED as distributed by MLS GRID
- $859,5003 bd4 ba2.6k sqft20540 W Spyglass Ct, Kildeer, IL 60047ActiveMLS ID #12701952, Jane Lee, RE/MAX Top Performers. MRED as distributed by MLS GRID
- $560,0004 bd3 ba2k sqft6 S Deerpath Dr, Vernon Hills, IL 60061ActiveMLS ID #12715375, Jane Lee, RE/MAX Top Performers. MRED as distributed by MLS GRID
- $500,0004 bd4 ba2.6k sqft2700 Salt Creek Ct, Wauconda, IL 60084NewMLS ID #12719511, Christie Sommers, E-PRO,PSA, Jameson Sotheby's International Realty. MRED as distributed by MLS GRID
- $649,7004 bd3 ba2.5k sqft600 Brookstone Rd, Grayslake, IL 60030ActiveMLS ID #12682669, Neil Gates, Chase Real Estate LLC. MRED as distributed by MLS GRID
- $460,0004 bd3 ba2.4k sqft320 Yorkshire Dr, Mundelein, IL 60060ActiveMLS ID #12716562, Beth Wexler, @properties Christie's International Real Estate. MRED as distributed by MLS GRID
- $569,9003 bd3 ba1.6k sqft246 Belmont Dr, Lincolnshire, IL 60069NewMLS ID #12718942, David Kim, Baird & Warner. MRED as distributed by MLS GRID
- $439,9003 bd2 ba1.5k sqft31 S Windsor Pl, Mundelein, IL 60060NewMLS ID #12721614, Angela Lotz, RE/MAX All Pro. MRED as distributed by MLS GRID
- $450,0004 bd4 ba1.9k sqft287 Rock Hall Ct, Grayslake, IL 60030NewMLS ID #12690101, Brad Zibung, Compass. MRED as distributed by MLS GRID
- $489,9004 bd2 ba1.9k sqft1120 Concord Ln, Hoffman Estates, IL 60192NewMLS ID #12724107, Terri Hunt, CSC, RE/MAX Suburban. MRED as distributed by MLS GRID
- $679,9003 bd4 ba2.3k sqft82 Prairie Ct, Wheeling, IL 60090NewMLS ID #12716038, Jane Goldman, Gold & Azen Realty. MRED as distributed by MLS GRID
- $589,0004 bd3 ba2.4k sqft135 Cloverdale Ln, Schaumburg, IL 60194NewMLS ID #12705756, Steve Burke, RE/MAX Suburban. MRED as distributed by MLS GRID
- $520,0003 bd3 ba2.2k sqft22205 W Pineview Dr, Antioch, IL 60002ActiveMLS ID #12717912, Sonny Petway, RE/MAX Top Performers. MRED as distributed by MLS GRID
- $649,9994 bd3 ba2.2k sqft1351 Callen Ln, Des Plaines, IL 60016Price ChangeMLS ID #12670763, James B Lim, Coldwell Banker Realty. MRED as distributed by MLS GRID
