New
$719,000
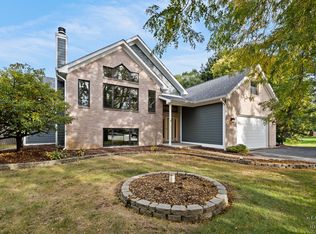
7103 Johnsburg Rd, Spring Grove, IL 60081
4beds
3,516sqft
Single Family Residence
Built in 1969
4 Acres Lot
$700,000 Zestimate®
$204/sqft
$-- HOA
What's special
Listing description withheld by the listing agent.
- 2 days
- 636
- 34
Zillow last checked:
Listing updated:
Listed by:
Debra Schmitt 262-374-3375,
RE/MAX Plaza
Source: MRED as distributed by MLS GRID,MLS#: 12790148
Facts & features
Interior
Bedrooms & bathrooms
- Bedrooms: 4
- Bathrooms: 3
- Full bathrooms: 3
Rooms
- Room types: Bonus Room, Foyer
Primary bedroom
- Features: Flooring (Carpet), Window Treatments (All), Bathroom (Full)
- Level: Main
- Area: 192 Square Feet
- Dimensions: 16X12
Bedroom 2
- Features: Flooring (Carpet), Window Treatments (All)
- Level: Main
- Area: 143 Square Feet
- Dimensions: 13X11
Bedroom 3
- Features: Flooring (Carpet), Window Treatments (All)
- Level: Main
- Area: 169 Square Feet
- Dimensions: 13X13
Bedroom 4
- Features: Flooring (Ceramic Tile), Window Treatments (All)
- Area: 208 Square Feet
- Dimensions: 16X13
Bonus room
- Features: Flooring (Ceramic Tile)
- Area: 208 Square Feet
- Dimensions: 16X13
Dining room
- Features: Flooring (Ceramic Tile), Window Treatments (All)
- Level: Main
- Area: 273 Square Feet
- Dimensions: 21X13
Foyer
- Features: Flooring (Ceramic Tile)
- Level: Main
- Area: 180 Square Feet
- Dimensions: 20X9
Kitchen
- Features: Kitchen (Island), Flooring (Wood Laminate), Window Treatments (All)
- Level: Main
- Area: 336 Square Feet
- Dimensions: 28X12
Laundry
- Features: Flooring (Ceramic Tile)
- Area: 156 Square Feet
- Dimensions: 13X12
Living room
- Features: Flooring (Carpet), Window Treatments (Curtains/Drapes)
- Level: Main
- Area: 350 Square Feet
- Dimensions: 25X14
Heating
- Forced Air
Cooling
- Central Air
Appliances
- Included: Range, Dishwasher, Refrigerator, Microwave
- Laundry: In Unit
Features
- Sauna, In-Law Floorplan, Beamed Ceilings, Open Floorplan, Pantry, Quartz Counters
- Flooring: Laminate, Carpet
- Doors: Sliding Glass Door(s)
- Windows: Screens, Drapes, Double Pane Windows, ENERGY STAR Qualified Windows
- Basement: Finished,Exterior Entry,Daylight,Full,Walk-Out Access
- Attic: Unfinished
- Number of fireplaces: 2
- Fireplace features: Gas Log, Gas Starter, Ventless, Other, Dining Room
Interior area
- Total structure area: 3,516
- Total interior livable area: 3,516 sqft
Property
Parking
- Total spaces: 12
- Parking features: Asphalt, Garage Door Opener, Heated Garage, Yes, Garage Owned, Attached, Side Apron, Driveway, Owned, Garage
- Attached garage spaces: 2
- Has uncovered spaces: Yes
Accessibility
- Accessibility features: No Disability Access
Features
- Stories: 1
- Patio & porch: Deck, Patio
- Exterior features: Dog Run
Lot
- Size: 4 Acres
- Dimensions: 278 x 637 x 271 x 573
- Features: Wooded, Mature Trees, Backs to Trees/Woods
Details
- Additional structures: Outbuilding, Poultry Coop, RV/Boat Storage
- Parcel number: 0530476005
- Special conditions: None
- Other equipment: Water-Softener Owned, TV Antenna, Ceiling Fan(s)
Construction
Type & style
- Home type: SingleFamily
- Architectural style: Ranch
- Property subtype: Single Family Residence
Materials
- Brick, Cedar
- Foundation: Concrete Perimeter
- Roof: Asphalt
Condition
- New construction: No
- Year built: 1969
- Major remodel year: 2018
Utilities & green energy
- Electric: 200+ Amp Service
- Sewer: Septic Tank
- Water: Well
Community & HOA
Community
- Security: Carbon Monoxide Detector(s)
HOA
- Services included: None
Location
- Region: Spring Grove
Financial & listing details
- Price per square foot: $204/sqft
- Tax assessed value: $486,900
- Date on market: 10/27/2026
- Ownership: Fee Simple
Estimated market value
$700,000
$665,000 - $735,000
$5,353/mo
Price history
| Date | Event | Price |
|---|---|---|
| 10/27/2026 | Listed for sale | $719,000+53%$204/sqft |
Source:  MRED as distributed by MLS GRID #12790148 Report a problem | ||
| 5/3/2021 | Sold | $469,900$134/sqft |
Source: MRED as distributed by MLS GRID #11006612 Report a problem | ||
| 3/10/2021 | Contingent | $469,900+33.7%$134/sqft |
Source: MRED as distributed by MLS GRID #11006612 Report a problem | ||
| 11/29/2016 | Sold | $351,445-4.8%$100/sqft |
Source: MRED as distributed by MLS GRID #09264449 Report a problem | ||
| 9/15/2016 | Price change | $369,000-1.6%$105/sqft |
Source: Baird & Warner #09264449 Report a problem | ||
| 8/6/2016 | Price change | $375,000-1.1%$107/sqft |
Source: Baird & Warner #09264449 Report a problem | ||
| 7/28/2016 | Price change | $379,000-4.5%$108/sqft |
Source: Baird & Warner #09264449 Report a problem | ||
| 6/21/2016 | Price change | $397,000-19%$113/sqft |
Source: Baird & Warner #09264449 Report a problem | ||
| 5/13/2016 | Listed for sale | $490,000+109.9%$139/sqft |
Source: Baird & Warner #09224655 Report a problem | ||
| 1/13/1999 | Sold | $233,500$66/sqft |
Source: Public Record Report a problem | ||
Public tax history
| Year | Property taxes | Tax assessment |
|---|---|---|
| 2025 | -- | $162,300 +5.9% |
| 2024 | -- | $153,243 +7.2% |
| 2023 | -- | $142,924 +13.7% |
| 2022 | -- | $125,725 +6.1% |
| 2021 | $9,291 +2.2% | $118,519 +4.6% |
| 2020 | $9,087 | $113,296 +1.6% |
| 2019 | -- | $111,534 +3.2% |
| 2018 | $9,358 +1.2% | $108,086 +6.5% |
| 2017 | $9,243 -0.5% | $101,499 +4.7% |
| 2016 | $9,291 | $96,934 -0.3% |
| 2013 | $9,291 | $97,215 -14.9% |
| 2011 | -- | $114,262 -3% |
| 2010 | -- | $117,808 -8.3% |
| 2009 | -- | $128,485 -11.9% |
| 2008 | -- | $145,808 +8.9% |
| 2006 | -- | $133,875 +7.2% |
| 2005 | $7,968 +6.4% | $124,884 +7.3% |
| 2004 | $7,487 +2.9% | $116,377 +6.5% |
| 2003 | $7,275 +2.2% | $109,254 +3.4% |
| 2002 | $7,121 +3.9% | $105,682 +6.6% |
| 2001 | $6,852 +6.2% | $99,185 +5.9% |
| 2000 | $6,454 | $93,650 |
Find assessor info on the county website
Monthly payment
Est. payment
Payment breakdown
Explore the cost of this home by adjusting the details. Changes won't be saved.Climate risks
Neighborhood: 60081
Nearby schools
Schools provided by the listing agent
- Elementary: Nippersink Middle School
- Middle: Richmond-Burton Community High S
- High: Richmond-Burton Community High S
- District: 2
Source: MRED as distributed by MLS GRID. This data may not be complete. We recommend contacting the local school district to confirm school assignments for this home.
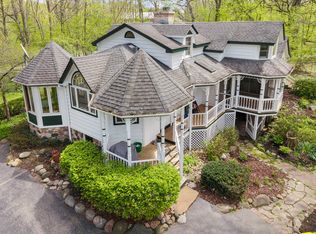
Similar homes
- $670,0003 bd2 ba3.6k sqft2629 Sanctuary Ln, Spring Grove, IL 60081New
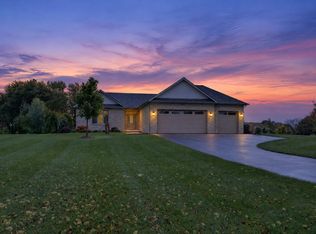 MLS ID #12788132, David White, Compass. MRED as distributed by MLS GRID
- $699,0003 bd3 ba2.1k sqft10704 Breezy Lawn Rd, Spring Grove, IL 60081Active
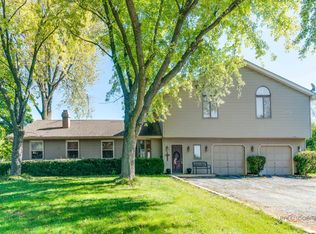 MLS ID #12778521, Pat Smarto, ABR,CNC,E-PRO,GRI,SFR,SRES, Lakes Realty Group. MRED as distributed by MLS GRID
- $449,9003 bd2 ba1.8k sqft8654 Richardson Rd, Spring Grove, IL 60081New
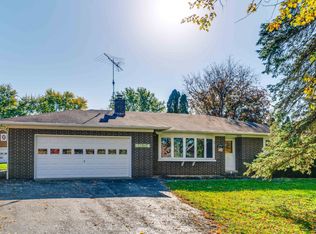 MLS ID #12796953, Russell Rantz, Green Ivy Realty & Prop Mgmt. MRED as distributed by MLS GRID
- $625,0004 bd4 ba4.6k sqft11610 Brittany Ct, Spring Grove, IL 60081Active
 MLS ID #12791516, Hailey Pliner, 4 Keys Real Estate. MRED as distributed by MLS GRID
