This ranch home offers 4 bedrooms, 3 bathrooms, and 3200 square feet of living space on a 1-acre lot. Enjoy an open concept layout with a gas fireplace in the main living area. The property features a large deck, finished walk-out basement, and a 3-car garage with a large driveway. Recent updates include an AC and water heater replaced within the last 6 years, along with leaf guards and an invisible fence for dogs. Move in ready with plenty of space.
Active
Price cut: $25K (9/28)
$550,000
10802 Michigan Dr, Spring Grove, IL 60081
4beds
3,322sqft
Single Family Residence
Built in 1994
1 Acres Lot
$543,900 Zestimate®
$166/sqft
$5/mo HOA
What's special
Open concept layoutFinished walk-out basementLarge drivewayLarge deck
- 19 days
- 817
- 58
Zillow last checked:
Listing updated:
Listed by:
Darek Winski (708)921-9027,
Exit Realty Redefined
Source: MRED as distributed by MLS GRID,MLS#: 12758660
Facts & features
Interior
Bedrooms & bathrooms
- Bedrooms: 4
- Bathrooms: 3
- Full bathrooms: 3
Rooms
- Room types: Foyer, Office, Other Room
Primary bedroom
- Features: Flooring (Carpet), Bathroom (Full)
- Level: Main
- Area: 256 Square Feet
- Dimensions: 16X16
Bedroom 2
- Features: Flooring (Carpet)
- Level: Main
- Area: 144 Square Feet
- Dimensions: 12X12
Bedroom 3
- Features: Flooring (Carpet)
- Level: Main
- Area: 144 Square Feet
- Dimensions: 12X12
Bedroom 4
- Level: Basement
- Area: 156 Square Feet
- Dimensions: 12X13
Dining room
- Features: Flooring (Carpet)
- Level: Main
- Area: 156 Square Feet
- Dimensions: 12X13
Family room
- Features: Flooring (Carpet)
- Level: Main
- Area: 644 Square Feet
- Dimensions: 23X28
Foyer
- Features: Flooring (Ceramic Tile)
- Level: Main
- Area: 88 Square Feet
- Dimensions: 8X11
Kitchen
- Features: Kitchen (Eating Area-Table Space, Pantry-Closet), Flooring (Ceramic Tile)
- Level: Main
- Area: 260 Square Feet
- Dimensions: 13X20
Laundry
- Features: Flooring (Ceramic Tile)
- Level: Main
- Area: 56 Square Feet
- Dimensions: 7X8
Living room
- Features: Flooring (Carpet)
- Level: Main
- Area: 320 Square Feet
- Dimensions: 16X20
Office
- Features: Flooring (Carpet)
- Level: Basement
- Area: 168 Square Feet
- Dimensions: 12X14
Other
- Features: Flooring (Ceramic Tile)
- Level: Main
- Area: 110 Square Feet
- Dimensions: 10X11
Other
- Features: Flooring (Other)
- Level: Basement
- Area: 288 Square Feet
- Dimensions: 12X24
Heating
- Natural Gas, Forced Air
Cooling
- Central Air, Zoned
Appliances
- Included: Range, Microwave, Dishwasher, Refrigerator, Washer, Dryer
- Laundry: Laundry Closet
Features
- Cathedral Ceiling(s), 1st Floor Bedroom
- Windows: Skylight(s)
- Basement: Finished,Exterior Entry,Full
- Attic: Unfinished
- Number of fireplaces: 1
- Fireplace features: Gas Log, Gas Starter, Living Room
Interior area
- Total structure area: 0
- Total interior livable area: 3,322 sqft
Property
Parking
- Total spaces: 3
- Parking features: Asphalt, Garage Door Opener, Yes, Attached, Garage
- Attached garage spaces: 3
- Has uncovered spaces: Yes
Accessibility
- Accessibility features: No Disability Access
Features
- Stories: 1
- Patio & porch: Deck
Lot
- Size: 1 Acres
- Dimensions: 180X246X151X280
- Features: Wooded
Details
- Parcel number: 0507231008
- Special conditions: None
- Other equipment: Water-Softener Owned, TV-Dish, Intercom, Ceiling Fan(s), Sump Pump
Construction
Type & style
- Home type: SingleFamily
- Architectural style: Ranch
- Property subtype: Single Family Residence
Materials
- Brick
- Foundation: Concrete Perimeter
- Roof: Asphalt
Condition
- New construction: No
- Year built: 1994
Details
- Builder model: ST. ANDREWS
Utilities & green energy
- Electric: Circuit Breakers
- Sewer: Septic Tank
- Water: Well
Community & HOA
Community
- Features: Park, Street Paved
- Security: Security System
- Subdivision: Breezy Lawn Estates
HOA
- Has HOA: Yes
- Services included: Other
- HOA fee: $60 annually
Location
- Region: Spring Grove
Financial & listing details
- Price per square foot: $166/sqft
- Tax assessed value: $413,547
- Annual tax amount: $9,268
- Date on market: 9/15/2026
- Ownership: Fee Simple w/ HO Assn.
Estimated market value
$543,900
$517,000 - $571,000
$3,096/mo
Price history
| Date | Event | Price |
|---|---|---|
| 9/28/2026 | Price change | $550,000-4.3%$166/sqft |
Source:  MRED as distributed by MLS GRID #12758660 Report a problem MRED as distributed by MLS GRID #12758660 Report a problem | ||
| 9/15/2026 | Listed for sale | $575,000+64.5%$173/sqft |
Source: MRED as distributed by MLS GRID #12758660 Report a problem | ||
| 10/26/2007 | Sold | $349,500-6.3%$105/sqft |
Source: MRED as distributed by MLS GRID #06552712 Report a problem | ||
| 5/18/2007 | Sold | $373,180+35.9%$112/sqft |
Source: Public Record Report a problem | ||
| 2/19/1998 | Sold | $274,500$83/sqft |
Source: Public Record Report a problem | ||
Public tax history
| Year | Property taxes | Tax assessment |
|---|---|---|
| 2025 | $9,269 +1% | $137,849 +5.9% |
| 2024 | $9,175 +0.7% | $130,156 +7.2% |
| 2023 | $9,113 +6.2% | $121,391 +13.7% |
| 2022 | $8,582 +5.3% | $106,783 +6.1% |
| 2021 | $8,154 +2.3% | $100,663 +4.6% |
| 2020 | $7,971 | $96,227 +1.6% |
| 2019 | -- | $94,730 +3.2% |
| 2018 | $8,183 +3.1% | $91,802 +8.1% |
| 2017 | $7,936 -0.4% | $84,896 +4.7% |
| 2016 | $7,966 | $81,077 +15.7% |
| 2013 | $7,966 | $70,058 -14.9% |
| 2011 | -- | $82,344 -15% |
| 2010 | -- | $96,843 -8.3% |
| 2009 | -- | $105,619 -1.8% |
| 2008 | -- | $107,555 +11.7% |
| 2006 | -- | $96,295 +7.2% |
| 2005 | $5,448 +5.8% | $89,828 +7.3% |
| 2004 | $5,150 -1.1% | $83,709 +6.5% |
| 2003 | $5,206 -17% | $78,585 -15.3% |
| 2002 | $6,272 +0.7% | $92,803 +6.6% |
| 2001 | $6,228 +10.2% | $87,098 +5.9% |
| 2000 | $5,649 | $82,238 |
Find assessor info on the county website
Monthly payment
Est. payment
Payment breakdown
Explore the cost of this home by adjusting the details. Changes won't be saved.Climate risks
Neighborhood: 60081
Nearby schools
Schools provided by the listing agent
- Elementary: Richmond Grade School
- Middle: Nippersink Middle School
- High: Richmond-Burton Community High S
- District: 2
Source: MRED as distributed by MLS GRID. This data may not be complete. We recommend contacting the local school district to confirm school assignments for this home.
Similar homes
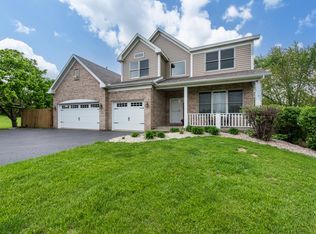
- $549,9004 bd3 ba2.3k sqft707 Quinn Rd, McHenry, IL 60051New
 MLS ID #12773412, Dawn Bremer, CSC, Keller Williams Success Realty. MRED as distributed by MLS GRID
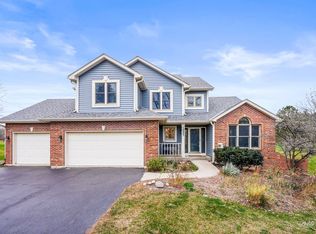
 - $599,5004 bd4 ba3.1k sqft5515 Amber Way, Johnsburg, IL 60051Active
 MLS ID #12759776, Dawn Bremer, CSC, Keller Williams Success Realty. MRED as distributed by MLS GRID
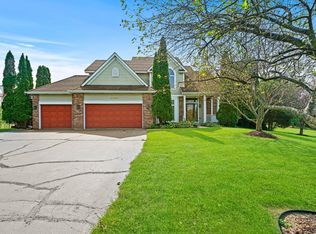
 - $525,0004 bd3 ba3k sqft1706 Tall Tree Ln, Johnsburg, IL 60051Active
 MLS ID #12716462, Kevin Dombrowski, HomeSmart Connect LLC. MRED as distributed by MLS GRID
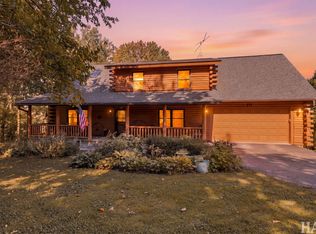
 - $680,0003 bd4 ba4.9k sqft10605 Red Hawk Ln, Spring Grove, IL 60081Active
 MLS ID #12664136, Dina House, Brokerocity Inc. MRED as distributed by MLS GRID
