Stunning lakefront walk-out ranch completely renovated with modern finishes and breathtaking water views. This exceptional 4 bedroom, 3 full bath home features a private pier, boat house, and beautifully designed spaces for everyday living and entertaining. The open-concept main level showcases a gourmet kitchen with oversized island, vaulted ceilings, wood plank style LVP, great room with stone fireplace, 3 season room, and primary suite. Enjoy peaceful mornings from the deck or 3 season room, relax on the front patio with fireplace, or take in the unforgettable lake views from the upper-level deck that never gets old. The finished walk-out lower level offers a spacious family room with firepit and wet bar, two additional bedrooms, full bath, and walkout access to the patio and hot tub.
Active
$1,499,900
W5610 Cool Hill DRIVE, Elkhorn, WI 53121
4beds
3,400sqft
:
Get pre-qualified$8,795/mo
Single Family Residence
Built in 1960
0.47 Acres Lot
$1,442,800 Zestimate®
$441/sqft
$-- HOA
What's special
Stunning lakefront walk-out ranchFinished walk-out lower levelWood plank style lvpOpen-concept main levelBoat houseVaulted ceilingsPrivate pier
- 4 days |
- 747 |
- 29 |
Zillow last checked:
Listing updated:
Listed by:
Jeremy Doering 262-853-1936,
Doering & Co Real Estate, LLC
Source: WIREX MLS,MLS#: 1973660 Originating MLS: Metro MLS
Originating MLS: Metro MLSFacts & features
Interior
Bedrooms & bathrooms
- Bedrooms: 4
- Bathrooms: 3
- Full bathrooms: 3
- Main level bedrooms: 2
Primary bedroom
- Level: Main
- Area: 198
- Dimensions: 11 x 18
Bedroom 2
- Level: Main
- Area: 180
- Dimensions: 15 x 12
Bedroom 3
- Level: Lower
- Area: 132
- Dimensions: 11 x 12
Bedroom 4
- Level: Lower
- Area: 121
- Dimensions: 11 x 11
Bathroom
- Features: Shower on Lower, Ceramic Tile, Shower Stall
Dining room
- Level: Main
- Area: 143
- Dimensions: 11 x 13
Kitchen
- Level: Main
- Area: 143
- Dimensions: 13 x 11
Living room
- Level: Main
- Area: 221
- Dimensions: 17 x 13
Heating
- Natural Gas, Forced Air
Cooling
- Central Air
Appliances
- Included: Dishwasher, Disposal, Dryer, Microwave, Other, Oven, Range, Refrigerator, Washer, Water Softener
Features
- Cathedral/vaulted ceiling, Walk-In Closet(s)
- Basement: Finished,Full,Full Size Windows,Concrete,Walk-Out Access,Exposed
Interior area
- Total structure area: 3,400
- Total interior livable area: 3,400 sqft
- Finished area above ground: 2,200
- Finished area below ground: 1,200
Property
Parking
- Total spaces: 1
- Parking features: Garage Door Opener, Attached, 1 Car
- Attached garage spaces: 1
Features
- Levels: One
- Stories: 1
- Patio & porch: Deck, Patio
- Has spa: Yes
- Spa features: Private
- Has view: Yes
- View description: Water
- Has water view: Yes
- Water view: Water
- Waterfront features: Deeded Water Access, Water Access/Rights, Waterfront, Boat Ramp/Lift, Lake, Pier, 51-100 feet
- Body of water: Lake Lauderdale
Lot
- Size: 0.47 Acres
Details
- Additional structures: Boat House
- Parcel number: HA 2600004
- Zoning: Res
Construction
Type & style
- Home type: SingleFamily
- Architectural style: Contemporary,Ranch
- Property subtype: Single Family Residence
Materials
- Wood Siding
Condition
- 21+ Years
- New construction: No
- Year built: 1960
Utilities & green energy
- Sewer: Septic Tank
- Water: Well
Community & HOA
Location
- Region: Elkhorn
- Municipality: La Grange
Financial & listing details
- Price per square foot: $441/sqft
- Tax assessed value: $525,500
- Annual tax amount: $8,027
- Date on market: 7/29/2026
- Inclusions: Oven/Range, Refrigerator, Dishwasher, Disposal, Microwave, Washer, Dryer, Water Softener, Refrigerator In Garage, 2 Bar Refrigerators, 1 Bar Refrigerator In Boat House, 2 Nest Thermostats, Electric Lawn Mower, Pier, 2 Kayaks, Hot Tub, Radon Mitigation
- Exclusions: Sellers Personal Property
Estimated market value
$1,442,800
$1.37M - $1.51M
$4,105/mo
Price history
| Date | Event | Price |
|---|---|---|
| 7/29/2026 | Listed for sale | $1,499,900-9.1%$441/sqft |
Source:  WIREX MLS #1973660 Report a problem WIREX MLS #1973660 Report a problem | ||
| 7/29/2026 | Listing removed | $1,650,000$485/sqft |
Source: WIREX MLS #1970601 Report a problem | ||
| 7/10/2026 | Listed for sale | $1,650,000+236.4%$485/sqft |
Source: WIREX MLS #1970601 Report a problem | ||
| 9/30/2016 | Sold | $490,500-1.5%$144/sqft |
Source: Public Record Report a problem | ||
| 8/4/2016 | Listed for sale | $498,000+8.3%$146/sqft |
Source: Rauland Agency, Inc. #1490569 Report a problem | ||
| 6/13/2011 | Sold | $460,000-3.2%$135/sqft |
Source: Public Record Report a problem | ||
| 4/30/2011 | Listed for sale | $475,000-17.4%$140/sqft |
Source: Keefe Real Estate #1198368 Report a problem | ||
| 7/29/2010 | Listing removed | $575,000$169/sqft |
Source: RealEstateShows.com #1101823 Report a problem | ||
| 1/7/2010 | Listed for sale | $575,000$169/sqft |
Source: RealEstateShows.com #1101823 Report a problem | ||
Public tax history
| Year | Property taxes | Tax assessment |
|---|---|---|
| 2024 | $7,602 +0.6% | $525,500 |
| 2023 | $7,556 +2.8% | $525,500 |
| 2022 | $7,348 +10.9% | $525,500 +6.2% |
| 2021 | $6,623 +1% | $494,700 |
| 2020 | $6,558 -1.1% | $494,700 |
| 2019 | $6,634 +41% | $494,700 +49.1% |
| 2018 | $4,705 -0.6% | $331,700 |
| 2017 | $4,731 -1.7% | $331,700 |
| 2016 | $4,812 -4.7% | $331,700 |
| 2015 | $5,050 -10.3% | $331,700 |
| 2014 | $5,633 | $331,700 |
| 2013 | $5,633 | $331,700 |
| 2012 | -- | -- |
| 2011 | -- | -- |
| 2010 | -- | -- |
| 2009 | -- | -- |
| 2008 | -- | -- |
| 2007 | -- | -- |
| 2005 | -- | -- |
| 2004 | -- | -- |
| 2003 | -- | -- |
| 2002 | -- | -- |
| 2001 | -- | -- |
| 2000 | -- | -- |
Find assessor info on the county website
Monthly payment
Est. payment
Payment breakdown
Explore the cost of this home by adjusting the details. Changes won't be saved.Climate risks
Neighborhood: 53121
Nearby schools
GreatSchools rating
- 8/10Tibbets Elementary SchoolGrades: PK-5Distance: 1.8 mi
- 4/10Elkhorn Area Middle SchoolGrades: 6-8Distance: 6.2 mi
- 8/10Elkhorn Area High SchoolGrades: 9-12Distance: 6.7 mi
Schools provided by the listing agent
- Elementary: Tibbets
- Middle: Elkhorn Area
- High: Elkhorn Area
- District: Elkhorn Area
Source: WIREX MLS. This data may not be complete. We recommend contacting the local school district to confirm school assignments for this home.
- $956,8003 bd2 ba2k sqftW5602 Cool Hill Dr, Elkhorn, WI 53121Off Market

- $1,500,0004 bd3 ba3.6k sqftW5614 Cool Hill Dr, Elkhorn, WI 53121Sold

- $962,1004 bd2 ba1.6k sqftW5596 Cool Hill Dr, Elkhorn, WI 53121Off Market
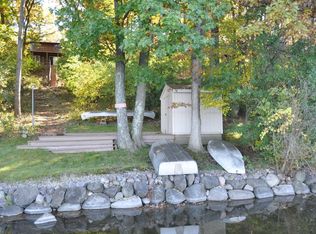
- $547,5004 bd2 ba2.4k sqftW5620 Cool Hill Dr, Elkhorn, WI 53121Off Market
- $887,000-- bd-- ba-- sqftW5592 Cool Hill Dr, Elkhorn, WI 53121Off Market
- $1,386,900-- bd-- ba-- sqftW5624 Cool Hill Dr, Elkhorn, WI 53121Off Market
- $540,000-- bd-- ba-- sqftW5611 Cool Hill Dr, Elkhorn, WI 53121Off Market
- $656,4003 bd4 ba1.9k sqftW5615 Cool Hill Dr, Elkhorn, WI 53121Off Market
A local agent can set up tours, give advice and negotiate with sellers.
Similar homes
- $1,499,7004 bd4 ba3.2k sqftW5505 Rocky ROAD, Elkhorn, WI 53121Active
 MLS ID #1932639, Jerry Kroupa. WIREX MLS
 - $1,599,0005 bd4 ba4k sqftW5368 Plantation ROAD, Elkhorn, WI 53121Active
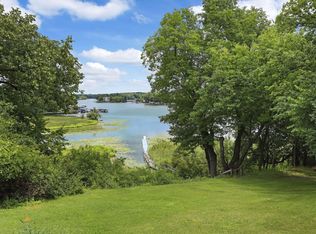 MLS ID #1952538, Karen Ostermeier. WIREX MLS
 - $1,599,0004 bd4 ba2.4k sqftW5510 Westshore DRIVE, Elkhorn, WI 53121Active
 MLS ID #1952736, Karen Ostermeier. WIREX MLS
 - $995,0006 bd4 ba3.8k sqftW5247 Plantation ROAD, Elkhorn, WI 53121Active
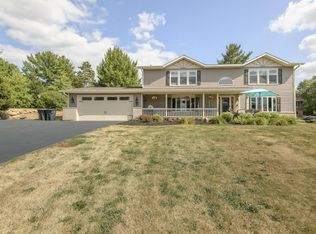 MLS ID #1973082, Lance Nowak. WIREX MLS
 - $759,0004 bd4 ba3.4k sqft903 W Hazel Ridge ROAD, Elkhorn, WI 53121ActiveMLS ID #1973474, Mark Larkin. WIREX MLS
- $1,250,0004 bd3 ba2.3k sqftW5303 Briarwood ROAD, Elkhorn, WI 53121ActiveMLS ID #1967614, Jeana Paffhausen. WIREX MLS
- $1,350,0004 bd3 ba4k sqftW2247 Beulah Heights ROAD, East Troy, WI 53120ActiveMLS ID #1961707, Gina Nocek. WIREX MLS
- $1,169,0004 bd5 ba4.4k sqftW4437 Basswood DRIVE, Lake Geneva, WI 53147ActiveMLS ID #1973890, Jessica Genrich. WIREX MLS
- $1,599,0005 bd6 ba4.1k sqftW1940 County Road D, Burlington, WI 53105ActiveMLS ID #1962116, Keefe & Associates Group*. WIREX MLS
- $1,545,0004 bd4 ba4.8k sqft765 Brickley COURT, Fontana, WI 53125ActiveMLS ID #1960930, Patricia Forbeck. WIREX MLS
- $949,7503 bd3 ba2.3k sqftN7450 Carriage DRIVE, Elkhorn, WI 53121ActiveMLS ID #1932668, Jamie Brockmeyer. WIREX MLS
- $1,349,0003 bd2 ba2.6k sqftS106W36642 Saddle Ridge DRIVE, Eagle, WI 53119ActiveMLS ID #1970075, Phyllis Gaines. WIREX MLS
- $975,0004 bd3 ba3.1k sqftN158 Tamarack ROAD, Palmyra, WI 53156ActiveMLS ID #1966304, Jean Reith. WIREX MLS
- $1,495,0005 bd3 ba2.3k sqft10 Liechty DRIVE, Williams Bay, WI 53191ActiveMLS ID #1971258, Lake Geneva Team*. WIREX MLS
- $1,499,0003 bd3 ba3.9k sqftGeneva National, Lake Geneva, WI 53147ActiveMLS ID #1971793, Lake Geneva Team*. WIREX MLS
- $1,489,0006 bd5 ba4.3k sqftN1526 Willowbrook ROAD, Lake Geneva, WI 53147ActiveMLS ID #1960654, Dominick Clarizio. WIREX MLS
- $829,9004 bd3 ba2.6k sqftW349S2296 Waterville ROAD, Oconomowoc, WI 53066ActiveMLS ID #1973898, Shawn Roth. WIREX MLS
- $1,199,0005 bd5 ba3.3k sqft986 Indian Hills ROAD, Fontana, WI 53125ActiveMLS ID #1965992, Maggie Matustik. WIREX MLS
- $1,499,9005 bd5 ba5k sqftGeneva National, Lake Geneva, WI 53147ActiveMLS ID #1974349, Marcy Hammett. WIREX MLS
- $1,625,0005 bd3 ba4.2k sqft550 Ridgeview COURT, Lake Geneva, WI 53147ActiveMLS ID #1965524, Kathleen Bak. WIREX MLS
