Welcome to the home you've been waiting for. Perfectly positioned with sweeping views of the Trevino Course 18th fairway, this recently renovated residence offers three spacious levels of living and an open floor plan designed for effortless entertaining. The home features modern finishes and five bedrooms, including a large flex room with its own private staircase for a versatile guest retreat. As a rare opportunity, the adjacent vacant lot is also available for purchase to enhance your privacy. Just in time for the changing seasons, you'll enjoy the vibrant fall colors and the exceptional Geneva National lifestyle. From championship golf to resort amenities, this is more than just a home--it's a true destination. See Documents for a list o the renovation updates/improvements.
Active
$1,499,900
1530 Prestwick PLACE #20-29, Lake Geneva, WI 53147
5beds
5,082sqft
:
Get pre-qualified$9,475/mo
Condominium, Single Family Residence
Built in 2004
-- sqft lot
$-- Zestimate®
$295/sqft
$428/mo HOA
What's special
Modern finishesRecently renovated residenceVibrant fall colorsFive bedrooms
- 1 day |
- 156 |
- 7 |
Zillow last checked:
Listing updated:
Listed by:
Cobian & Co Group* 262-949-9818,
Compass Wisconsin-Lake Geneva
Source: WIREX MLS,MLS#: 1974349 Originating MLS: Metro MLS
Originating MLS: Metro MLSFacts & features
Interior
Bedrooms & bathrooms
- Bedrooms: 5
- Bathrooms: 5
- Full bathrooms: 4
- 1/2 bathrooms: 1
Primary bedroom
- Level: Upper
- Area: 357
- Dimensions: 17 x 21
Bedroom 2
- Level: Upper
- Area: 391
- Dimensions: 23 x 17
Bedroom 3
- Level: Upper
- Area: 300
- Dimensions: 15 x 20
Bedroom 4
- Level: Lower
- Area: 176
- Dimensions: 16 x 11
Bedroom 5
- Level: Lower
- Area: 176
- Dimensions: 16 x 11
Bathroom
- Features: Tub Only, Ceramic Tile, Master Bedroom Bath: Tub/No Shower, Master Bedroom Bath: Walk-In Shower, Master Bedroom Bath, Shower Stall
Dining room
- Level: Main
- Area: 190
- Dimensions: 19 x 10
Family room
- Level: Lower
- Area: 924
- Dimensions: 33 x 28
Kitchen
- Level: Main
- Area: 130
- Dimensions: 13 x 10
Living room
- Level: Main
- Area: 378
- Dimensions: 21 x 18
Heating
- Natural Gas, Forced Air
Cooling
- Central Air
Appliances
- Included: Cooktop, Dishwasher, Disposal, Dryer, Microwave, Oven, Range, Refrigerator, Washer, Water Filtration Own, Water Softener
- Laundry: In Unit
Features
- High Speed Internet, Cathedral/vaulted ceiling, Walk-In Closet(s)
- Flooring: Wood or Sim.Wood Floors
- Windows: Skylight(s)
- Basement: 8'+ Ceiling,Finished,Full,Full Size Windows,Concrete,Radon Mitigation System
Interior area
- Total structure area: 5,082
- Total interior livable area: 5,082 sqft
Property
Parking
- Total spaces: 2
- Parking features: Attached, Garage Door Opener, 2 Car, Surface
- Attached garage spaces: 2
Features
- Levels: Two,2 Story
- Stories: 2
- Exterior features: Private Entrance
Lot
- Features: Wooded
Details
- Parcel number: JGN 2000049
- Zoning: Condo
Construction
Type & style
- Home type: Condo
- Property subtype: Condominium, Single Family Residence
Materials
- Wood Siding
Condition
- 21+ Years
- New construction: No
- Year built: 2004
Utilities & green energy
- Water: Shared Well, Municipal Shared Well, Public
- Utilities for property: Cable Available
Community & HOA
HOA
- Has HOA: Yes
- Amenities included: Clubhouse, Common Green Space, Pool, Outdoor Pool, Playground, Security, Tennis Court(s), Trail(s)
- HOA fee: $428 monthly
Location
- Region: Lake Geneva
- Municipality: Geneva
Financial & listing details
- Price per square foot: $295/sqft
- Annual tax amount: $9,499
- Date on market: 8/1/2026
- Inclusions: Oven, Cooktop, Microwave, Refrigerator, Disposal, Dishwasher, Washer, Dryer, Water Softener Owned.
- Exclusions: Not Applicable, Home Is Not Occupied.
Estimated market value
Not available
Estimated sales range
Not available
Not available
Price history
| Date | Event | Price |
|---|---|---|
| 8/1/2026 | Listed for sale | $1,499,900$295/sqft |
Source:  WIREX MLS #1974349 Report a problem WIREX MLS #1974349 Report a problem | ||
Public tax history
Tax history is unavailable.
Monthly payment
Est. payment
Payment breakdown
Explore the cost of this home by adjusting the details. Changes won't be saved.Climate risks
Neighborhood: 53147
Nearby schools
GreatSchools rating
- 9/10Central - Denison Elementary SchoolGrades: PK-3Distance: 4.2 mi
- 5/10Lake Geneva Middle SchoolGrades: 6-8Distance: 5.7 mi
- 7/10Badger High SchoolGrades: 9-12Distance: 5.5 mi
Schools provided by the listing agent
- Middle: Lake Geneva
- High: Badger
- District: Lake Geneva J1
Source: WIREX MLS. This data may not be complete. We recommend contacting the local school district to confirm school assignments for this home.

- $956,4705 bd5 ba4.7k sqft1530 Prestwick Pl, Lake Geneva, WI 53147Sold
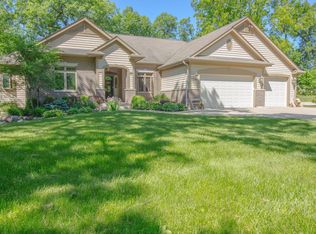
- $936,7004 bd5 ba4.7k sqft1520 Prestwick Pl, Lake Geneva, WI 53147Off Market
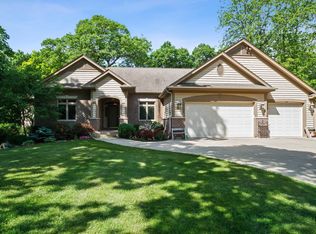
- $894,2004 bd5 ba4.7k sqft1520 Prestwick Pl #2050, Lake Geneva, WI 53147Off Market
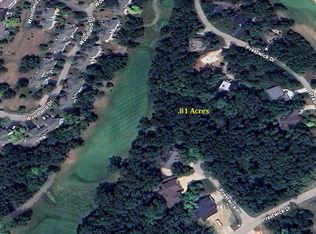
- $30,0000.81 Acres1540 Prestwick Pl, Lake Geneva, WI 53147Sold
- $949,0004 bd5 ba3.3k sqft1510 Prestwick Pl #20-51, Lake Geneva, WI 53147Sold
- $44,9000.7 Acres1490 Prestwick Dr LOT 20-52, Lake Geneva, WI 53147Sold
- $458,900-- bd-- ba-- sqft1491 Prestwick Dr, Lake Geneva, WI 53147Off Market
- $44,9000.7 Acres1490 Prestwick Dr, Lake Geneva, WI 53147Sold
A local agent can set up tours, give advice and negotiate with sellers.
A local lender can help you make sure your offer is ready when you are.
Similar homes
- $1,499,0003 bd3 ba3.9k sqftGeneva National, Lake Geneva, WI 53147Active
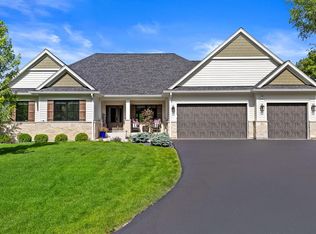 MLS ID #1971793, Lake Geneva Team*. WIREX MLS
 - $1,330,0004 bd4 ba3.7k sqftGeneva National, Lake Geneva, WI 53147Active
 MLS ID #1970706, Harry Mohr. WIREX MLS
 - $1,399,9995 bd5 ba3.7k sqft1330 Prestwick DRIVE #20-58, Lake Geneva, WI 53147Active
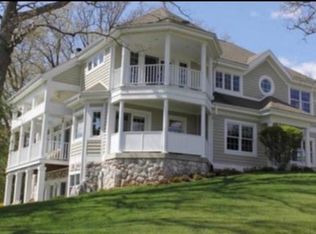 MLS ID #1959641, Kathie Allen. WIREX MLS
 - $1,450,0004 bd4 ba4k sqft1046 Edinborough Ct, Lake Geneva, WI 53147For Sale
 MLS ID #2028768, Jean F Armendariz-Kerr. SCWMLS
 - $1,399,9995 bd5 ba3.7k sqft1330 Prestwick Dr, Lake Geneva, WI 53147ActiveMLS ID #12640315, Kathie Allen, RE/MAX Plaza. MRED as distributed by MLS GRID
- $1,295,0003 bd3 ba4k sqftGeneva National, Lake Geneva, WI 53147ActiveMLS ID #1973449, Allison Lieske. WIREX MLS
- $1,500,0006 bd6 ba5.8k sqftN2988 Lake Forest CIRCLE, Lake Geneva, WI 53147ActiveMLS ID #1968336, The Starboard Group*. WIREX MLS
- $1,295,0003 bd3 ba4k sqft1085 Saratoga Ln, Lake Geneva, WI 53147For SaleBHHS broker feed
- $1,395,0005 bd4 ba4.5k sqftGeneva National, Lake Geneva, WI 53147ActiveMLS ID #1951618, Mark Larkin. WIREX MLS
- $1,330,0004 bd4 ba3.7k sqft1570 Fairway Ct, Lake Geneva, WI 53147For SaleBHHS broker feed
- $1,395,0005 bd4 ba4.5k sqft1620 Prestwick Dr, Lake Geneva, WI 53147For SaleBHHS broker feed
- $1,169,0004 bd5 ba4.4k sqftW4437 Basswood DRIVE, Lake Geneva, WI 53147ActiveMLS ID #1973890, Jessica Genrich. WIREX MLS
- $2,070,0005 bd5 ba5.7k sqftGeneva National, Lake Geneva, WI 53147ActiveMLS ID #1968021, Janis Hartley. WIREX MLS
- $1,489,0006 bd5 ba4.3k sqftN1526 Willowbrook ROAD, Lake Geneva, WI 53147ActiveMLS ID #1960654, Dominick Clarizio. WIREX MLS
- $1,875,0005 bd4 ba4.2k sqft6595 Bridlewood COURT, Lake Geneva, WI 53147ActiveMLS ID #1974258, Hans Melges. WIREX MLS
- $1,195,0004 bd5 ba5.4k sqft1740 Stonemill Ln, Lake Geneva, WI 53147NewMLS ID #12720809, Danielle Welker, Re/Max Advantage. MRED as distributed by MLS GRID
- $1,625,0005 bd3 ba4.2k sqft550 Ridgeview COURT, Lake Geneva, WI 53147ActiveMLS ID #1965524, Kathleen Bak. WIREX MLS
- $1,449,9004 bd4 ba4k sqft2822 Moelter DRIVE, Lake Geneva, WI 53147ActiveMLS ID #1939808, Bob Triplett. WIREX MLS
- $1,989,0006 bd7 ba5.2k sqftGeneva National, Lake Geneva, WI 53147ActiveMLS ID #1970282, Marjorie Krantz. WIREX MLS
- $799,5003 bd3 ba2.6k sqftGeneva National Condominium, Lake Geneva, WI 53147ActiveMLS ID #1973166, Casey Ladowski. WIREX MLS
