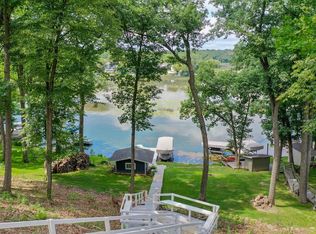
Completely updated in 2000, this home is being sold turnkey and ready for Summer fun. This multi-level, multi-bedroom home offers peace of mind from day one and beyond. Located on Green Lake and within walking distance to the Landing lakeside restaurant. The main level open concept great rm invites you to gather around the quartz kitchen island, farmhouse sink and SS appliances flanked by the FTC FP and access to the new composite deck. New LVP flooring throughout, new trim, fresh paint, new mechanicals, roof and a Generac generator. LL features a primary suite w/full bath, lake views and screened porch, family rm, 2 bd rms, full bath. Lowest level features 1BD, full bath and laundry. 2 BDs do not have windows. Level lakeside yard, lakeside storage shed and room for 7 cars to park.
Active
Price cut: $50K (7/16)
$1,599,000
W5510 Westshore DRIVE, Elkhorn, WI 53121
4beds
2,490sqft
:
Get pre-qualified$9,376/mo
Single Family Residence
Built in 1940
5,227 Square Feet Lot
$1,536,600 Zestimate®
$642/sqft
$-- HOA
What's special
Farmhouse sinkLake viewsLakeside storage shedQuartz kitchen islandFresh paintLocated on green lakeNew trim
- 130 days |
- 1,537 |
- 40 |
Zillow last checked:
Listing updated:
Listed by:
Karen Ostermeier 630-373-6005,
Compass Wisconsin-Lake Geneva
Source: WIREX MLS,MLS#: 1952736 Originating MLS: Metro MLS
Originating MLS: Metro MLSFacts & features
Interior
Bedrooms & bathrooms
- Bedrooms: 4
- Bathrooms: 4
- Full bathrooms: 3
- 1/2 bathrooms: 1
Primary bedroom
- Level: Lower
- Area: 90
- Dimensions: 9 x 10
Bedroom 2
- Level: Lower
- Area: 120
- Dimensions: 10 x 12
Bedroom 3
- Level: Lower
- Area: 108
- Dimensions: 12 x 9
Bedroom 4
- Level: Lower
- Area: 108
- Dimensions: 12 x 9
Bathroom
- Features: Shower on Lower, Tub Only, Ceramic Tile, Master Bedroom Bath: Walk-In Shower, Master Bedroom Bath, Shower Stall
Dining room
- Level: Main
- Area: 96
- Dimensions: 12 x 8
Family room
- Level: Lower
- Area: 140
- Dimensions: 14 x 10
Kitchen
- Level: Main
- Area: 168
- Dimensions: 12 x 14
Living room
- Level: Main
- Area: 275
- Dimensions: 11 x 25
Heating
- Natural Gas, Forced Air
Cooling
- Central Air
Appliances
- Included: Cooktop, Dishwasher, Dryer, Microwave, Oven, Refrigerator, Washer
Features
- High Speed Internet, Cathedral/vaulted ceiling, Kitchen Island
- Basement: 8'+ Ceiling,Finished,Full,Full Size Windows,Radon Mitigation System,Walk-Out Access
Interior area
- Total structure area: 2,490
- Total interior livable area: 2,490 sqft
Video & virtual tour
Property
Parking
- Parking features: No Garage
Features
- Levels: Multi-Level
- Patio & porch: Deck, Patio
- Has view: Yes
- View description: Water
- Has water view: Yes
- Water view: Water
- Waterfront features: Waterfront, Lake, Pier, 1-50 feet
- Body of water: Lauderdale Lakes
Lot
- Size: 5,227 Square Feet
- Features: Wooded
Details
- Additional structures: Garden Shed
- Parcel number: HGP 00005
- Zoning: Residential
Construction
Type & style
- Home type: SingleFamily
- Architectural style: Colonial
- Property subtype: Single Family Residence
Materials
- Aluminum Trim, Stone, Brick/Stone
Condition
- 21+ Years
- New construction: No
- Year built: 1940
Utilities & green energy
- Sewer: Septic Tank
- Water: Well
- Utilities for property: Cable Available
Community & HOA
Community
- Subdivision: Green Lake Park
Location
- Region: Elkhorn
- Municipality: La Grange
Financial & listing details
- Price per square foot: $642/sqft
- Annual tax amount: $10,902
- Date on market: 3/20/2026
- Inclusions: Cooktop, Oven, Microwave, Refrigerator X2, Dishwasher, Washer, Dryer, Furnishings, Pier, Shed. All Furnishings, Linens, Kitchenware, Lawn Mower, Tv's, Rugs, Rubbermaid Storage Box, Lower Level Patio Furniture And Cushions, Firepit Chairs. 1 Pier (The Right One While Looking At The Lake).
- Exclusions: Kayak, Jet Skis, Tools, Personal Property, Upper Deck Table And Chairs, Big Green Egg Grill, Paddle Board(S), Stereo Component.
Estimated market value
$1,536,600
$1.46M - $1.61M
$5,874/mo
Price history
| Date | Event | Price |
|---|---|---|
| 7/16/2026 | Price change | $1,599,000-3%$642/sqft |
Source:  WIREX MLS #1952736 Report a problem WIREX MLS #1952736 Report a problem | ||
| 5/13/2026 | Price change | $1,649,000-2.7%$662/sqft |
Source: WIREX MLS #1952736 Report a problem | ||
| 3/20/2026 | Listed for sale | $1,695,000-2.3%$681/sqft |
Source: WIREX MLS #1952736 Report a problem | ||
| 9/21/2025 | Listing removed | $1,735,000$697/sqft |
Source: WIREX MLS #1929030 Report a problem | ||
| 8/20/2025 | Listed for sale | $1,735,000$697/sqft |
Source: WIREX MLS #1929030 Report a problem | ||
| 8/11/2025 | Listing removed | $1,735,000$697/sqft |
Source: WIREX MLS #1929030 Report a problem | ||
| 8/4/2025 | Price change | $1,735,000-4.9%$697/sqft |
Source: WIREX MLS #1929030 Report a problem | ||
| 7/31/2025 | Listed for sale | $1,825,000$733/sqft |
Source: WIREX MLS #1929030 Report a problem | ||
Public tax history
Tax history is unavailable.
Monthly payment
Est. payment
Payment breakdown
Explore the cost of this home by adjusting the details. Changes won't be saved.Climate risks
Neighborhood: 53121
Nearby schools
GreatSchools rating
- 8/10Tibbets Elementary SchoolGrades: PK-5Distance: 2.5 mi
- 4/10Elkhorn Area Middle SchoolGrades: 6-8Distance: 6.9 mi
- 8/10Elkhorn Area High SchoolGrades: 9-12Distance: 7.4 mi
Schools provided by the listing agent
- Elementary: Tibbets
- Middle: Elkhorn Area
- High: Elkhorn Area
- District: Elkhorn Area
Source: WIREX MLS. This data may not be complete. We recommend contacting the local school district to confirm school assignments for this home.
- $1,471,2004 bd4 ba2.6k sqftW5510 W Shore Dr, Elkhorn, WI 53121Off Market

- $783,300-- bd-- ba-- sqftW5508 W Shore Dr, Elkhorn, WI 53121Off Market
- $1,328,5004 bd3 ba2.6k sqftW5508 Westshore Dr, Elkhorn, WI 53121Off Market
- $---- bd-- ba-- sqftW5520 Westshore Dr, Elkhorn, WI 53121Off Market
- $2,233,5005 bd4 ba2.4k sqftW5520 W Shore Dr, Elkhorn, WI 53121Off Market
- $548,300-- bd-- ba-- sqftW5511 W Shore Dr, Elkhorn, WI 53121Off Market
- $1,108,000-- bd-- ba-- sqftW5502 W Shore Dr, Elkhorn, WI 53121Off Market
- $486,900-- bd-- ba-- sqftW5505 W Shore Dr, Elkhorn, WI 53121Off Market
A local agent can set up tours, give advice and negotiate with sellers.
A local lender can help you make sure your offer is ready when you are.
Similar homes
- $1,499,7004 bd4 ba3.2k sqftW5505 Rocky ROAD, Elkhorn, WI 53121Active
 MLS ID #1932639, Jerry Kroupa. WIREX MLS
 - $1,650,0004 bd3 ba3.4k sqftW5610 Cool Hill DRIVE, Elkhorn, WI 53121Active
 MLS ID #1970601, Jeremy Doering. WIREX MLS
 - $1,899,0005 bd3 ba3.3k sqftW5702 North DRIVE, Elkhorn, WI 53121Active
 MLS ID #1973080, Tiffany Itsines. WIREX MLS
 - $1,250,0004 bd3 ba2.3k sqftW5303 Briarwood ROAD, Elkhorn, WI 53121Active
 MLS ID #1967614, Jeana Paffhausen. WIREX MLS
 - $949,7503 bd3 ba2.3k sqftN7450 Carriage DRIVE, Elkhorn, WI 53121ActiveMLS ID #1932668, Jamie Brockmeyer. WIREX MLS
- $1,349,0003 bd2 ba2.6k sqftS106W36642 Saddle Ridge DRIVE, Eagle, WI 53119ActiveMLS ID #1970075, Phyllis Gaines. WIREX MLS
- $1,495,0005 bd3 ba2.3k sqft10 Liechty DRIVE, Williams Bay, WI 53191ActiveMLS ID #1971258, Lake Geneva Team*. WIREX MLS
- $1,695,0005 bd3 ba2.4k sqft24 Upper Loch Vista DRIVE, Williams Bay, WI 53191ActiveMLS ID #1937999, David Curry. WIREX MLS
- $975,0004 bd3 ba3.1k sqftN158 Tamarack ROAD, Palmyra, WI 53156ActiveMLS ID #1966304, Jean Reith. WIREX MLS
- $1,395,0004 bd4 ba3.7k sqftGeneva National, Lake Geneva, WI 53147ActiveMLS ID #1970706, Harry Mohr. WIREX MLS
- $1,200,0004 bd4 ba3.3k sqft78 Congress STREET, Williams Bay, WI 53191ActiveMLS ID #1957523, Gina Hogan. WIREX MLS
- $995,0004 bd4 ba2.1k sqft812 Van Slyke DRIVE, Fontana, WI 53125ActiveMLS ID #1954063, Patricia Forbeck. WIREX MLS
- $949,0004 bd3 ba2.2k sqft837 Van Slyke DRIVE, Fontana, WI 53125ActiveMLS ID #1966290, Patricia Forbeck. WIREX MLS
- $950,0004 bd2 ba2k sqft616 Inlet Shore DRIVE, Delavan, WI 53115ActiveMLS ID #1966394, The Starboard Group*. WIREX MLS
- $1,500,0002 bd2 ba1.4k sqft802 S Teut ROAD, Burlington, WI 53105ActiveMLS ID #1968546, The Wesell Group*. WIREX MLS
- $850,0004 bd4 ba3k sqft1069 Sauganash DRIVE, Fontana, WI 53125ActiveMLS ID #1960455, Marc Jensen. WIREX MLS
- $1,195,0004 bd3 ba3.6k sqftS109W24935 Overlook DRIVE, Mukwonago, WI 53149ActiveMLS ID #1970844, Dorene Drumel. WIREX MLS
- $1,099,0003 bd3 ba2.3k sqftS75W35724 Wilton ROAD, Eagle, WI 53119ActiveMLS ID #1970236, Real Estate Done Right Team*. WIREX MLS
- $1,199,0005 bd5 ba3.3k sqft986 Indian Hills ROAD, Fontana, WI 53125ActiveMLS ID #1965992, Maggie Matustik. WIREX MLS
- $875,0002 bd2 ba1.6k sqftN7693 Ridge ROAD, Whitewater, WI 53190ActiveMLS ID #1969040, Robert Sivek. WIREX MLS
