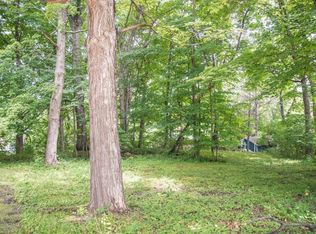
Just steps from Geneva Lake, this charming home is a true reflection of its artistic owners, filled with character, creativity and old-world charm. The spacious living room features a natural fireplace, while the enclosed front porch offers a cozy spot to relax and enjoy the surroundings. A unique kitchen and dining area showcases cathedral ceilings, beautiful wood beams and an abundance of natural light. Throughout the home, distinctive details and timeless character create a one-of-a-kind feel. The large, deep wooded backyard is a private retreat, complete with the most adorable she-shed--perfect for an art studio, creative escape or quiet getaway. A truly special home in an exceptional location!
Active
$1,450,000
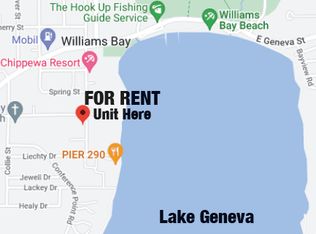
22 S Walworth AVENUE, Williams Bay, WI 53191
3beds
2,304sqft
Single Family Residence
Built in 1901
0.3 Acres Lot
$602,900 Zestimate®
$629/sqft
$-- HOA
What's special
- 6 days
- 288
- 15
Likely to sell faster than
Zillow last checked:
Listing updated:
Listed by:
Katherine Baumbach PropertyInfo@shorewest.com,
Shorewest Realtors, Inc.
Source: WIREX MLS,MLS#: 1982719 Originating MLS: Metro MLS
Originating MLS: Metro MLSFacts & features
Interior
Bedrooms & bathrooms
- Bedrooms: 3
- Bathrooms: 3
- Full bathrooms: 2
- 1/2 bathrooms: 1
Primary bedroom
- Level: Upper
- Area: 132
- Dimensions: 12 x 11
Bedroom 2
- Level: Upper
- Area: 121
- Dimensions: 11 x 11
Bedroom 3
- Level: Upper
- Area: 72
- Dimensions: 9 x 8
Bathroom
- Features: Stubbed For Bathroom on Lower, Tub Only, Ceramic Tile, Shower Over Tub
Dining room
- Level: Main
- Area: 117
- Dimensions: 13 x 9
Family room
- Level: Main
- Area: 264
- Dimensions: 24 x 11
Kitchen
- Level: Main
- Area: 143
- Dimensions: 13 x 11
Living room
- Level: Main
- Area: 216
- Dimensions: 18 x 12
Heating
- Natural Gas, Radiant/Hot Water
Appliances
- Included: Dishwasher, Dryer, Oven, Range, Refrigerator, Washer
Features
- High Speed Internet, Cathedral/vaulted ceiling
- Windows: Skylight(s)
- Basement: Block,Partial,Partially Finished,Walk-Out Access,Exposed
Interior area
- Total structure area: 1,626
- Total interior livable area: 2,304 sqft
- Finished area above ground: 1,626
- Finished area below ground: 678
Video & virtual tour
Property
Parking
- Total spaces: 1
- Parking features: Basement Access, Built-in under Home, Garage Door Opener, Attached, 1 Car
- Attached garage spaces: 1
Features
- Levels: Two
- Stories: 2
- Patio & porch: Deck, Patio
- Has view: Yes
- View description: Water
- Has water view: Yes
- Water view: Water
Lot
- Size: 0.3 Acres
- Dimensions: 198 x 66
- Features: Sidewalks, Wooded
Details
- Additional structures: Guest House
- Parcel number: WOP 00252
- Zoning: Res
Construction
Type & style
- Home type: SingleFamily
- Architectural style: Victorian/Federal
- Property subtype: Single Family Residence
Materials
- Wood Siding
Condition
- 21+ Years
- New construction: No
- Year built: 1901
Utilities & green energy
- Sewer: Public Sewer
- Water: Public
- Utilities for property: Cable Available
Community & HOA
Location
- Region: Williams Bay
- Municipality: Williams Bay
Financial & listing details
- Price per square foot: $629/sqft
- Tax assessed value: $373,900
- Annual tax amount: $3,188
- Date on market: 10/5/2026
Estimated market value
$602,900
$525,000 - $699,000
$3,202/mo
Price history
| Date | Event | Price |
|---|---|---|
| 10/5/2026 | Listed for sale | $1,450,000$629/sqft |
Source:  WIREX MLS #1982719 Report a problem WIREX MLS #1982719 Report a problem | ||
Public tax history
| Year | Property taxes | Tax assessment |
|---|---|---|
| 2025 | $3,188 +2.4% | $373,900 +43.5% |
| 2024 | $3,112 +1% | $260,600 |
| 2023 | $3,080 -8.1% | $260,600 |
| 2022 | $3,351 +17.2% | $260,600 +46.9% |
| 2021 | $2,859 -0.8% | $177,400 |
| 2020 | $2,882 +4.3% | $177,400 |
| 2019 | $2,763 +2.7% | $177,400 |
| 2018 | $2,689 +6.5% | $177,400 |
| 2017 | $2,524 -17.1% | $177,400 -10% |
| 2016 | $3,047 +2% | $197,100 |
| 2015 | $2,988 +10.2% | $197,100 |
| 2014 | $2,712 | $197,100 |
| 2013 | $2,712 | $197,100 |
| 2012 | -- | -- |
| 2011 | -- | -- |
| 2010 | -- | -- |
| 2009 | -- | -- |
| 2008 | -- | -- |
| 2007 | -- | -- |
| 2005 | -- | -- |
| 2004 | -- | -- |
| 2003 | -- | -- |
| 2002 | -- | -- |
| 2001 | -- | -- |
| 2000 | -- | -- |
Find assessor info on the county website
Monthly payment
Est. payment
Payment breakdown
Explore the cost of this home by adjusting the details. Changes won't be saved.Climate risks
Neighborhood: 53191
Nearby schools
Schools provided by the listing agent
- Elementary: Williams Bay
- Middle: Williams Bay
- High: Williams Bay
- District: Williams Bay
Source: WIREX MLS. This data may not be complete. We recommend contacting the local school district to confirm school assignments for this home.
Similar homes
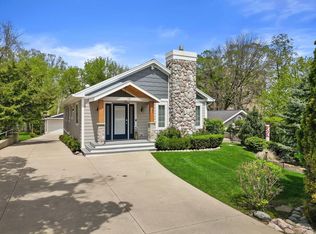
- $1,350,0005 bd3 ba2.3k sqft10 Liechty DRIVE, Williams Bay, WI 53191Active
 MLS ID #1971258, Lake Geneva Team*. WIREX MLS
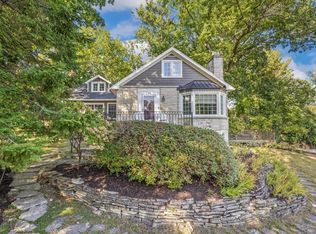
 - $1,599,0005 bd3 ba2.4k sqft24 Upper Loch Vista DRIVE, Williams Bay, WI 53191Active
 MLS ID #1937999, David Curry. WIREX MLS
 - $1,200,0004 bd4 ba3.3k sqft78 Congress STREET, Williams Bay, WI 53191Active
 MLS ID #1957523, Gina Hogan. WIREX MLS
 - $995,0004 bd3 ba2.8k sqft323 W Geneva STREET, Williams Bay, WI 53191Active
 MLS ID #1956949, Jonathan Minerick. WIREX MLS
