Lake Delavan, Completely Reimagined. This 4-bedroom, 3.5-bath lakehouse offers 55 feet of level frontage, a new pier and shoreline, and a studs-up rebuild: raised roof, new electrical, plumbing, mechanicals, well and hardscaping, plus custom tile and millwork. Two primary suites, each with a fireplace, grace both levels. Oversized sliders span the entire lake-facing front, opening to a screened porch that runs the full width of the home, with a fireplace, room for a large dining table and a seating vignette off the main-level primary. Made for morning coffee, summer family dinners and fall football. Gather at the firepit under the stars as a second-floor bunkroom and lower-level game and movie rooms delight the kids. A retreat for generations of lake memories, ready to welcome yours.
Active
$1,700,000
3906 Country Lane DRIVE, Delavan, WI 53115
4beds
1,954sqft
Single Family Residence
Built in 1946
0.4 Acres Lot
$1,606,100 Zestimate®
$870/sqft
$46/mo HOA
What's special
New pier and shorelineCustom tile and millworkRaised roofFirepit under the starsSecond-floor bunkroom
- 35 days
- 1,381
- 61
Zillow last checked:
Listing updated:
Listed by:
Shannon Blay 262-215-8120,
Compass Wisconsin-Lake Geneva
Source: WIREX MLS,MLS#: 1981966 Originating MLS: Metro MLS
Facts & features
Interior
Bedrooms & bathrooms
- Bedrooms: 4
- Bathrooms: 4
- Full bathrooms: 3
- 1/2 bathrooms: 1
- Main level bedrooms: 1
Primary bedroom
- Level: Main
- Area: 170
- Dimensions: 10 x 17
Bedroom 2
- Level: Upper
- Area: 140
- Dimensions: 10 x 14
Bedroom 3
- Level: Upper
- Area: 120
- Dimensions: 10 x 12
Bedroom 4
- Level: Upper
- Area: 140
- Dimensions: 10 x 14
Bathroom
- Features: Ceramic Tile, Master Bedroom Bath: Walk-In Shower, Master Bedroom Bath
Kitchen
- Level: Main
- Area: 168
- Dimensions: 14 x 12
Living room
- Level: Main
- Area: 204
- Dimensions: 17 x 12
Heating
- Natural Gas, Forced Air
Cooling
- Central Air
Appliances
- Included: Dishwasher, Dryer, Microwave, Other, Oven, Range, Refrigerator, Washer
Features
- Cathedral/vaulted ceiling, Walk-In Closet(s), Kitchen Island
- Basement: Partially Finished,Walk-Out Access
Interior area
- Total structure area: 1,954
- Total interior livable area: 1,954 sqft
Property
Parking
- Parking features: No Garage
Features
- Levels: Two
- Stories: 2
- Patio & porch: Deck, Patio
- Has view: Yes
- View description: Water
- Has water view: Yes
- Water view: Water
- Waterfront features: Deeded Water Access, Water Access/Rights, Waterfront, Lake, Pier, 51-100 feet
- Body of water: Delavan
Lot
- Size: 0.4 Acres
Details
- Parcel number: FR 00004
- Zoning: Residential
Construction
Type & style
- Home type: SingleFamily
- Architectural style: Contemporary
- Property subtype: Single Family Residence
Materials
- Aluminum Trim, Masonite/PressBoard
Condition
- New Construction
- New construction: Yes
- Year built: 1946
Utilities & green energy
- Sewer: Public Sewer
- Water: Well
Community & HOA
Community
- Subdivision: Ravenswood
HOA
- Has HOA: Yes
- HOA fee: $550 annually
Location
- Region: Delavan
- Municipality: Delavan
Financial & listing details
- Price per square foot: $870/sqft
- Tax assessed value: $739,800
- Annual tax amount: $9,403
- Date on market: 9/24/2026
- Inclusions: Refrigerator; Microwave; Dishwasher; Stove; Washer; Dryer; Iron Curtain Owned
- Exclusions: Sellers Personal Belongings
Estimated market value
$1,606,100
$1.53M - $1.69M
$3,124/mo
Price history
| Date | Event | Price |
|---|---|---|
| 9/24/2026 | Listed for sale | $1,700,000+158.6%$870/sqft |
Source:  WIREX MLS #1981966 Report a problem | ||
| 2/16/2026 | Sold | $657,500-12.3%$336/sqft |
Source: WIREX MLS #1935164 Report a problem | ||
| 1/20/2026 | Contingent | $750,000$384/sqft |
Source: WIREX MLS #1935164 Report a problem | ||
| 9/13/2025 | Listed for sale | $750,000$384/sqft |
Source: WIREX MLS #1935164 Report a problem | ||
Public tax history
| Year | Property taxes | Tax assessment |
|---|---|---|
| 2025 | $9,404 +7% | $739,800 |
| 2024 | $8,787 +8.7% | $739,800 +60.1% |
| 2023 | $8,084 +2% | $462,200 |
| 2022 | $7,924 +10.8% | $462,200 |
| 2021 | $7,150 +1.5% | $462,200 +22.8% |
| 2020 | $7,047 +1.6% | $376,500 |
| 2019 | $6,937 +13.5% | $376,500 |
| 2018 | $6,113 +5.3% | $376,500 +9.5% |
| 2017 | $5,803 -4.6% | $343,900 |
| 2016 | $6,083 -6.1% | $343,900 |
| 2015 | $6,475 -20.9% | $343,900 -4.5% |
| 2014 | $8,189 | $360,200 |
| 2013 | $8,189 | $360,200 |
| 2012 | -- | -- |
| 2011 | -- | -- |
| 2010 | -- | -- |
| 2009 | -- | -- |
| 2008 | -- | -- |
| 2007 | -- | -- |
| 2005 | -- | -- |
| 2004 | -- | -- |
| 2003 | -- | -- |
| 2002 | -- | -- |
| 2001 | -- | -- |
| 2000 | -- | -- |
Find assessor info on the county website
Monthly payment
Est. payment
Payment breakdown
Explore the cost of this home by adjusting the details. Changes won't be saved.Climate risks
Neighborhood: Delavan Lake
Nearby schools
Schools provided by the listing agent
- Middle: Phoenix
- High: Delavan-Darien
- District: Delavan-Darien
Source: WIREX MLS. This data may not be complete. We recommend contacting the local school district to confirm school assignments for this home.

Similar homes
- $1,599,0003 bd3 ba1.8k sqftW3221 Park Dr, Lake Geneva, WI 53147New
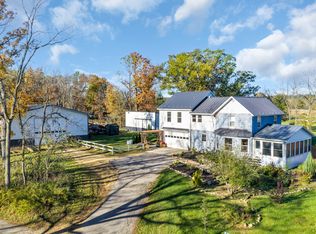 MLS ID #12794452, Clancy Green, Berkshire Hathaway HomeServices Starck Real Estate. MRED as distributed by MLS GRID
- $949,0003 bd3 ba2.4k sqft4130 Dutch Mill Rd, Delavan, WI 53115Active
 MLS ID #12719771, Stacy Johnson, CSC, Baird & Warner. MRED as distributed by MLS GRID
- $1,750,0005 bd4 ba2.5k sqftW2851 Swinghurst LANE, Lake Geneva, WI 53147Active
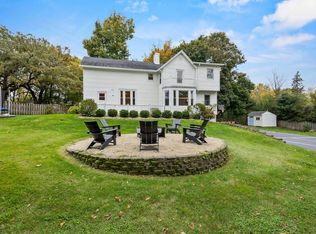 MLS ID #1985168, Colton Polkow. WIREX MLS
- $1,450,0003 bd3 ba2.3k sqft22 S Walworth AVENUE, Williams Bay, WI 53191Active
 MLS ID #1982719, Katherine Baumbach. WIREX MLS
