A Rare Opportunity on Twin Lakes! Enjoy 60 feet of level, sandy lakefront with breathtaking panoramic views and a fabulous pier extending well out into the lake--perfect for making the most of every summer day. For the past 28 years, this charming cottage has been the setting for countless family memories, and now it's ready for a new family to create their own. The home offers 3 bedrooms, 2 full baths, a full basement, and a covered 4-car carport, providing plenty of space for family. Recent improvements include a new furnace and A/C in 2024, along with a roof, siding, select windows, and kitchen updates completed in 2016.Whether you envision updating the existing cottage and preserving its classic lake-home charm or building a spectacular new lakefront, the possibilities are yours!
Active
$1,100,000
827 Shore DRIVE, Twin Lakes, WI 53181
3beds
1,281sqft
Single Family Residence
Built in 1934
6,969 Square Feet Lot
$1,080,000 Zestimate®
$859/sqft
$97/mo HOA
What's special
Full basementBreathtaking panoramic viewsCharming cottage
- 7 days
- 1,318
- 83
Likely to sell faster than
Zillow last checked:
Listing updated:
Listed by:
Gina Nocek 262-745-2360,
@properties
Source: WIREX MLS,MLS#: 1984121 Originating MLS: Metro MLS
Originating MLS: Metro MLSFacts & features
Interior
Bedrooms & bathrooms
- Bedrooms: 3
- Bathrooms: 2
- Full bathrooms: 2
- Main level bedrooms: 3
Primary bedroom
- Level: Main
- Area: 120
- Dimensions: 12 x 10
Bedroom 2
- Level: Main
- Area: 108
- Dimensions: 9 x 12
Bedroom 3
- Level: Main
- Area: 120
- Dimensions: 12 x 10
Bathroom
- Features: Master Bedroom Bath: Walk-In Shower, Master Bedroom Bath
Family room
- Level: Main
- Area: 156
- Dimensions: 12 x 13
Kitchen
- Level: Main
- Area: 168
- Dimensions: 12 x 14
Living room
- Level: Main
- Area: 240
- Dimensions: 20 x 12
Heating
- Natural Gas
Cooling
- Central Air
Appliances
- Included: Dishwasher, Dryer, Microwave, Oven, Range, Refrigerator, Washer
Features
- Basement: Full
Interior area
- Total structure area: 1,281
- Total interior livable area: 1,281 sqft
- Finished area above ground: 1,281
Property
Parking
- Parking features: Carport, No Garage
- Has carport: Yes
Features
- Levels: Two
- Stories: 2
- Patio & porch: Patio
- Has view: Yes
- View description: Water
- Has water view: Yes
- Water view: Water
- Waterfront features: Deeded Water Access, Water Access/Rights, Waterfront, Lake, 51-100 feet
- Body of water: Lake Mary
Lot
- Size: 6,969 Square Feet
Details
- Additional structures: Garden Shed
- Parcel number: 8541192144035
- Zoning: Residential
Construction
Type & style
- Home type: SingleFamily
- Architectural style: Bungalow
- Property subtype: Single Family Residence
Materials
- Vinyl Siding
Condition
- 21+ Years
- New construction: No
- Year built: 1934
Utilities & green energy
- Water: Public, Shared Well
Community & HOA
Community
- Subdivision: Wywood
HOA
- Has HOA: Yes
- HOA fee: $1,165 annually
Location
- Region: Twin Lakes
- Municipality: Twin Lakes
Financial & listing details
- Price per square foot: $859/sqft
- Tax assessed value: $794,500
- Annual tax amount: $10,723
- Date on market: 10/9/2026
- Inclusions: Oven, Range, Dishwasher, Refrigerator, Washer, Dryer
Estimated market value
$1,080,000
$1.03M - $1.13M
$2,140/mo
Price history
| Date | Event | Price |
|---|---|---|
| 10/9/2026 | Listed for sale | $1,100,000+368.1%$859/sqft |
Source:  WIREX MLS #1984121 Report a problem WIREX MLS #1984121 Report a problem | ||
| 7/1/1998 | Sold | $235,000$183/sqft |
Source: Agent Provided Report a problem | ||
Public tax history
| Year | Property taxes | Tax assessment |
|---|---|---|
| 2025 | $10,520 +1.5% | $794,500 |
| 2024 | $10,361 -12.7% | $794,500 +30.4% |
| 2023 | $11,870 -8.9% | $609,500 |
| 2022 | $13,030 +6% | $609,500 |
| 2021 | $12,288 +2.5% | $609,500 +17.6% |
| 2020 | $11,983 +3.5% | $518,300 |
| 2019 | $11,576 +2.5% | $518,300 |
| 2018 | $11,290 -10.4% | $518,300 +7.1% |
| 2017 | $12,598 -0.1% | $484,100 |
| 2016 | $12,617 +10.7% | $484,100 |
| 2015 | $11,400 +13.7% | $484,100 +16% |
| 2014 | $10,026 | $417,400 |
| 2013 | $10,026 -0.3% | $417,400 |
| 2012 | $10,060 -2.8% | $417,400 -20.5% |
| 2011 | $10,344 +1.4% | $525,300 |
| 2010 | $10,198 +1.7% | $525,300 |
| 2009 | $10,025 +5.9% | $525,300 |
| 2008 | $9,467 +2.6% | $525,300 |
| 2007 | $9,231 +1.7% | $525,300 |
| 2006 | $9,079 -1.8% | $525,300 +13.1% |
| 2005 | $9,242 +6.6% | $464,500 |
| 2004 | $8,668 +28.8% | $464,500 +53.2% |
| 2003 | $6,730 +8.1% | $303,100 |
| 2002 | $6,228 +9.2% | $303,100 +22.2% |
| 2001 | $5,705 +5.2% | $248,100 |
| 2000 | $5,420 | $248,100 |
Find assessor info on the county website
Monthly payment
Est. payment
Payment breakdown
Explore the cost of this home by adjusting the details. Changes won't be saved.Climate risks
Neighborhood: 53181
Nearby schools
Schools provided by the listing agent
- Elementary: Lakewood
- High: Wilmot
- District: Twin Lakes #4
Source: WIREX MLS. This data may not be complete. We recommend contacting the local school district to confirm school assignments for this home.

Similar homes
- $1,000,0003 bd2 ba1k sqft405 Waldeck DRIVE, Twin Lakes, WI 53181Active
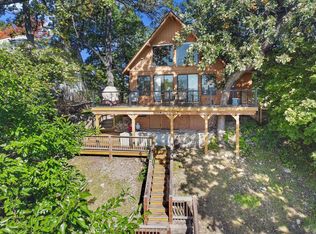 MLS ID #1983248, Stephanie Parent. WIREX MLS
 - $684,9004 bd3 ba1.4k sqftN1615 Center DRIVE, Genoa City, WI 53128Active
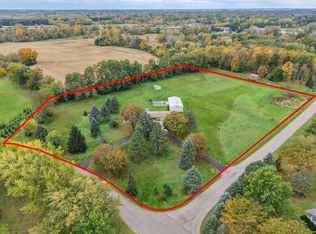 MLS ID #1984946, Vanessa Tipps. WIREX MLS
 - $1,175,0003 bd2 ba1.7k sqft1567 Evergreen LANE, Lake Geneva, WI 53147Active
 MLS ID #1985051, Berisha Cary. WIREX MLS
 - $1,199,0005 bd4 ba1.1k sqftW650 West COURT, Genoa City, WI 53128Active
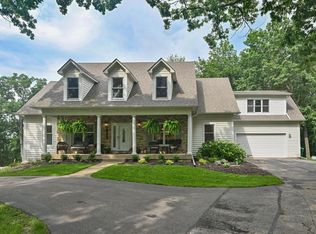 MLS ID #1978765, Natalie Bell. WIREX MLS
