Skip main navigation
Closed
  • $1,800,000

    831 Shore DRIVE, Twin Lakes, WI 53181

    4beds
    2,776sqft
    Single Family Residence
    Built in 1962
    6,969 Square Feet Lot
    $1,857,600 Zestimate®
    $648/sqft
    $2,896 Estimated rent

    Home value

    $1,857,600

    $1.63M - $2.12M

    $2,896/mo

    Zestimate® history
    Loading
    Loading...

    Owner options

    List your home for rent

    $2,896/mo

    Rent Zestimate®

    Find your next renter with Zillow Rental Manager. Plus, with online applications, you can quickly screen prospective tenants – for free.

    Learn more

    $2,896/mo

    Rent Zestimate®

    Refinance and save

    $10,755/mo

    Est. payment

    Refinancing to a lower rate could help reduce your monthly payments and save thousands over the life of the loan.

    See today's rates

    $10,755/mo

    Est. payment

    Explore your selling options

    Work with a Zillow partner agent

    Leverage their expertise and Zillow's premium Showcase listings to get your home seen by more buyers.

    Get started

    List with your own agent

    Get your home in front of millions of buyers by listing it on Zillow.

    Learn how to do it

    Sell it yourself

    Take full control of how buyers see your home on Zillow by listing For Sale by Owner (FSBO).

    List your home

    What's special

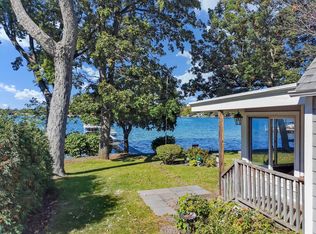
    Enjoy lake living at its best with a prof. designed outdoor kitchen, fire pit, deck, and hardscaped patio overlooking the water--perfect for entertaining or quiet evenings by the shore. Updated 4BR, 3BA home with 57' of level, sandy frontage on all sport Lake Mary. Newer hardwood floors, granite countertops, custom wood trim/doors, and renovated baths. A spacious living room with a stone gas fireplace, sunroom with deck access and lake views, and large eat-in kitchen offer inviting spaces for family and guests. The primary suite overlooking the lake provides a private escape. Prime location! Walk to town, and just a short drive to Wilmot Mountain (Vail Resorts) and Lake Geneva. Ideal as a full-time residence or weekend getaway--a rare combination of style, comfort, and level lake frontage.

    Zillow last checked:

    Listing updated:

    Listed by:

    Stephanie Parent 773-209-3465,

    @properties

    Bought with:

    Natalie L Bell

    Source: WIREX MLS,MLS#: 1940142MLS LogoOriginating MLS: Metro MLS

    Facts & features

    Interior

    Bedrooms & bathrooms
    • Bedrooms: 4
    • Bathrooms: 3
    • Full bathrooms: 3
    Primary bedroom
    • Level: Upper
    • Area: 210
    • Dimensions: 15 x 14
    Bedroom 2
    • Level: Upper
    • Area: 210
    • Dimensions: 15 x 14
    Bedroom 3
    • Level: Upper
    • Area: 165
    • Dimensions: 15 x 11
    Bedroom 4
    • Level: Upper
    • Area: 165
    • Dimensions: 15 x 11
    Bathroom
    • Features: Tub Only, Ceramic Tile, Master Bedroom Bath: Walk-In Shower, Master Bedroom Bath, Shower Over Tub, Shower Stall
    Family room
    • Level: Main
    • Area: 352
    • Dimensions: 32 x 11
    Kitchen
    • Level: Main
    • Area: 378
    • Dimensions: 27 x 14
    Living room
    • Level: Main
    • Area: 368
    • Dimensions: 23 x 16
    Heating
    • Natural Gas, Forced Air
    Appliances
    • Included: Dishwasher, Dryer, Microwave, Oven, Range, Refrigerator, Washer, Water Softener
    Features
    • High Speed Internet, Cathedral/vaulted ceiling
    • Flooring: Wood
    • Basement: Crawl Space
    Interior area
    • Total structure area: 2,776
    • Total interior livable area: 2,776 sqft
    • Finished area above ground: 2,776

    Property

    Parking
    • Parking features: No Garage, 1 Space
    Features
    • Levels: Two
    • Stories: 2
    • Patio & porch: Deck, Patio
    • Exterior features: Sprinkler System
    • Has view: Yes
    • View description: Water
    • Has water view: Yes
    • Water view: Water
    • Waterfront features: Waterfront, Lake, 51-100 feet
    • Body of water: Mary
    Lot
    • Size: 6,969 Square Feet
    Details
    • Parcel number: 8541192144040
    • Zoning: Residential

    Construction

    Type & style
    • Home type: SingleFamily
    • Architectural style: Colonial
    • Property subtype: Single Family Residence
    Materials
    • Brick, Brick/Stone, Vinyl Siding
    Condition
    • 21+ Years
    • New construction: No
    • Year built: 1962

    Utilities & green energy

    • Sewer: Public Sewer
    • Water: Shared Well
    • Utilities for property: Cable Available

    Community & HOA

    Community
    • Subdivision: Wywood
    HOA
    • Has HOA: Yes
    • HOA fee: $1,165 annually
    Location
    • Region: Twin Lakes
    • Municipality: Twin Lakes

    Financial & listing details

    • Price per square foot: $648/sqft
    • Tax assessed value: $1,003,500
    • Annual tax amount: $13,611
    • Date on market: 10/21/2025
    • Inclusions: Oven/Range, Refrigerators (2), Dishwasher, Microwave, Washer, Dryer, Water Softener (Owned), Irrigation System, Outdoor Kitchen, Pier
    • Exclusions: Seller's Personal Property

    Price history

    DateEventPrice
    12/4/2025Sold$1,800,000+0.8%$648/sqft
    Source: WIREX MLS #1940142 Report a problem
    10/24/2025Contingent$1,785,000$643/sqft
    Source: WIREX MLS #1940142 Report a problem
    10/21/2025Listed for sale$1,785,000+124.5%$643/sqft
    Source: WIREX MLS #1940142 Report a problem
    3/26/2018Listing removed$795,000$286/sqft
    Source: @properties #1569151 Report a problem
    3/3/2018Listed for sale$795,000+51.4%$286/sqft
    Source: @properties #1569151 Report a problem
    10/29/2015Sold$525,000-4.4%$189/sqft
    Source: MRED as distributed by MLS GRID #08916369 Report a problem
    8/7/2015Price change$549,000-2.8%$198/sqft
    Source: Coldwell Banker Honig-Bell #1420110 Report a problem
    6/20/2015Price change$565,000-4.1%$204/sqft
    Source: Coldwell Banker Honig-Bell #1420110 Report a problem
    5/8/2015Listing removed$2,200$1/sqft
    Source: Coldwell Banker Honig-Bell #08826417 Report a problem
    5/8/2015Listed for sale$589,000-1.7%$212/sqft
    Source: Coldwell Banker Honig-Bell #08916369 Report a problem
    4/8/2015Listed for rent$2,200$1/sqft
    Source: Coldwell Banker Honig-Bell #08826417 Report a problem
    11/4/2014Listing removed$599,000$216/sqft
    Source: North Star Realty Group,LLC #1362804 Report a problem
    5/6/2014Listed for sale$599,000-7.8%$216/sqft
    Source: North Star Realty Group,LLC #1362804 Report a problem
    12/1/2013Listing removed$649,900$234/sqft
    Source: RE/MAX Geneva Realty Ltd #1311886 Report a problem
    9/10/2013Price change$649,900-3.7%$234/sqft
    Source: RE/MAX Geneva Realty Ltd #1311886 Report a problem
    7/20/2013Price change$675,000-2.9%$243/sqft
    Source: RE/MAX Geneva Realty Ltd #1311886 Report a problem
    5/27/2013Listed for sale$695,000-0.6%$250/sqft
    Source: RE/MAX Geneva Realty, Ltd. #1311886 Report a problem
    12/5/2012Listing removed$699,000$252/sqft
    Source: RE/MAX Geneva Realty Ltd #1260425 Report a problem
    11/14/2012Price change$699,000-4.2%$252/sqft
    Source: RE/MAX Geneva Realty Ltd #1260425 Report a problem
    6/4/2012Listed for sale$729,900$263/sqft
    Source: RE/MAX Geneva Realty, Ltd. #1260425 Report a problem

    Public tax history

    YearProperty taxesTax assessment
    2024$13,415 -5.2%$1,003,500 +41.8%
    2023$14,158 -8.9%$707,800
    2022$15,533 +6%$707,800
    2021$14,652 +0.8%$707,800 +14.8%
    2020$14,540 +3.1%$616,600
    2019$14,099 +3.5%$616,600 +0.7%
    2018$13,628 -9.5%$612,600 +5.9%
    2017$15,052 -0.1%$578,400
    2016$15,074 +10.8%$578,400
    2015$13,608 +11.2%$578,400 +13.4%
    2014$12,239 $510,200
    2013$12,239 +1.4%$510,200 +1.8%
    2012$12,072 -2.4%$501,400 -20.2%
    2011$12,365 +1.5%$628,600
    2010$12,187 +1.7%$628,600
    2009$11,980 +6.7%$628,600 +0.7%
    2008$11,232 +2.6%$624,400
    2007$10,947 +1.7%$624,400
    2006$10,768 -1.7%$624,400 +13.1%
    2005$10,958 +6.6%$552,100
    2004$10,276 +25.9%$552,100 +50.2%
    2003$8,162 +8.1%$367,600
    2002$7,554 +15.8%$367,600 +29.6%
    2001$6,521 +5.7%$283,600 +0.5%
    2000$6,168 $282,300
    Find assessor info on the county website

    Neighborhood: 53181

    Nearby schools

    GreatSchools rating
    Schools provided by the listing agent
    • Elementary: Lakewood
    • High: Wilmot
    • District: Twin Lakes #4

    Source: WIREX MLS. This data may not be complete. We recommend contacting the local school district to confirm school assignments for this home.

    Get a cash offer in 3 minutes
    Find out how much your home could sell for in as little as 3 minutes with a no-obligation cash offer.
    Estimated market value
    $1,857,600
    Get a cash offer in 3 minutes
    Find out how much your home could sell for in as little as 3 minutes with a no-obligation cash offer.
    Estimated market value
    $1,857,600