Wooded .99-acre lot in the Town of Linn, minutes from Williams Bay, Lake Geneva and Geneva Lake. The lot extends through to N Lake Shore Drive, with a trail through the trees and nearly an acre to enjoy. Beautiful woodwork runs throughout, with cork floors in the living and dining rooms and a fireplace in the living room. Renovated kitchen and baths. Three bedrooms, two baths, a detached three-season room with its own fireplace, secluded side deck, and finished lower level with family room, full bath, guest/flex space and generous storage. Attached 2-car garage plus separate outbuilding offers room for vehicles, hobbies, lake gear or storage. Private, peaceful, and surrounded by mature trees--with space to spread out.
Active
$615,000
W4371 Laurel STREET, Lake Geneva, WI 53147
3beds
1,750sqft
Single Family Residence
Built in 1981
0.99 Acres Lot
$601,500 Zestimate®
$351/sqft
$-- HOA
What's special
- 26 days
- 1,316
- 111
Zillow last checked:
Listing updated:
Listed by:
Holly Futrell 773-294-9308,
Compass Wisconsin-Lake Geneva
Source: WIREX MLS,MLS#: 1981344 Originating MLS: Metro MLS
Originating MLS: Metro MLSFacts & features
Interior
Bedrooms & bathrooms
- Bedrooms: 3
- Bathrooms: 2
- Full bathrooms: 2
- Main level bedrooms: 3
Primary bedroom
- Level: Main
- Area: 165
- Dimensions: 15 x 11
Bedroom 2
- Level: Main
- Area: 143
- Dimensions: 13 x 11
Bedroom 3
- Level: Main
- Area: 99
- Dimensions: 9 x 11
Dining room
- Level: Main
- Area: 143
- Dimensions: 13 x 11
Kitchen
- Level: Main
- Area: 110
- Dimensions: 10 x 11
Living room
- Level: Main
- Area: 204
- Dimensions: 17 x 12
Office
- Level: Lower
- Area: 220
- Dimensions: 22 x 10
Heating
- Natural Gas, Forced Air
Cooling
- Central Air
Appliances
- Included: Dishwasher, Dryer, Microwave, Oven, Range, Refrigerator, Washer
Features
- Basement: Full
Interior area
- Total structure area: 1,750
- Total interior livable area: 1,750 sqft
- Finished area above ground: 1,250
- Finished area below ground: 500
Property
Parking
- Total spaces: 2
- Parking features: Basement Access, Garage Door Opener, Attached, 2 Car
- Attached garage spaces: 2
Features
- Levels: One
- Stories: 1
- Patio & porch: Deck, Patio
Lot
- Size: 0.99 Acres
- Features: Wooded
Details
- Parcel number: IRP 00021
- Zoning: Residential
Construction
Type & style
- Home type: SingleFamily
- Architectural style: Prairie/Craftsman
- Property subtype: Single Family Residence
Materials
- Stone, Brick/Stone, Wood Siding
Condition
- 21+ Years
- New construction: No
- Year built: 1981
Utilities & green energy
- Sewer: Septic Tank
- Water: Well
Community & HOA
Location
- Region: Lake Geneva
- Municipality: Linn
Financial & listing details
- Price per square foot: $351/sqft
- Tax assessed value: $311,300
- Annual tax amount: $2,837
- Date on market: 9/20/2026
- Exclusions: Sellers Personal Property
Estimated market value
$601,500
$571,000 - $632,000
$2,540/mo
Price history
| Date | Event | Price |
|---|---|---|
| 9/20/2026 | Listed for sale | $615,000$351/sqft |
Source:  WIREX MLS #1981344 Report a problem WIREX MLS #1981344 Report a problem | ||
Public tax history
| Year | Property taxes | Tax assessment |
|---|---|---|
| 2024 | $2,779 -6.2% | $311,300 +41.4% |
| 2023 | $2,964 -8.7% | $220,100 |
| 2022 | $3,245 +9.8% | $220,100 |
| 2021 | $2,955 -3.6% | $220,100 |
| 2020 | $3,065 +9.6% | $220,100 |
| 2019 | $2,797 -19.1% | $220,100 -8.7% |
| 2018 | $3,458 +4.5% | $241,000 |
| 2017 | $3,310 +0.1% | $241,000 |
| 2016 | $3,306 -1.8% | $241,000 |
| 2015 | $3,367 +11.4% | $241,000 |
| 2014 | $3,024 | $241,000 |
| 2013 | $3,024 | $241,000 |
| 2012 | -- | -- |
| 2011 | -- | -- |
| 2010 | -- | -- |
| 2009 | -- | -- |
| 2008 | -- | -- |
| 2007 | -- | -- |
| 2005 | -- | -- |
| 2004 | -- | -- |
| 2003 | -- | -- |
| 2002 | -- | -- |
| 2001 | -- | -- |
| 2000 | -- | -- |
Find assessor info on the county website
Monthly payment
Est. payment
Payment breakdown
Explore the cost of this home by adjusting the details. Changes won't be saved.Climate risks
Neighborhood: 53147
Nearby schools
Schools provided by the listing agent
- Elementary: Williams Bay
- Middle: Williams Bay
- High: Williams Bay
- District: Williams Bay
Source: WIREX MLS. This data may not be complete. We recommend contacting the local school district to confirm school assignments for this home.
Similar homes
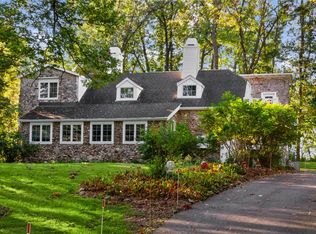
- $599,9004 bd3 ba2.5k sqftN1620 N Geneva AVENUE, Lake Geneva, WI 53147Active
 MLS ID #1984850, Dale Bergman. WIREX MLS
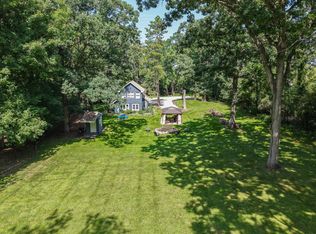
 - $695,0003 bd1 ba1.2k sqftW4387 Highway 50, Lake Geneva, WI 53147Active
 MLS ID #1977233, Dorothy Gerber. WIREX MLS
 - $650,0003 bd2 ba2.1k sqftN1547 Wooddale DRIVE, Lake Geneva, WI 53147Active
 MLS ID #1969892, The Starboard Group*. WIREX MLS
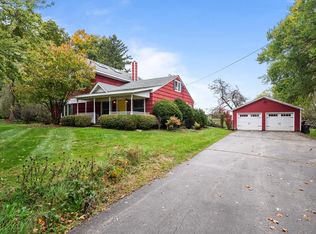
 - $515,0004 bd2 ba1.7k sqftN3042 Highway 67, Lake Geneva, WI 53147Active
 MLS ID #1984978, Mark Larkin. WIREX MLS
