Wow this beautiful 3 Bedroom/2 Bath Ranch home in Summerhaven is ready to move into and all the work has been done for you. This 2 year old home features an open floor plan with all quartz countertops, large pantry in kitchen, luxury vinyl plank flooring, master walk in shower with tile & gas fireplace. The expansive basement is stubbed for an additional bathroom and ready for your expansion idea's. Sellers have added all appliances, window treatments, patio area, painted the basement floor and added the underground sprinkler system.Summerhaven is a maintenance free subdivision which includes lawn care, snow removal, outdoor pool and pool house. This subdivision has now sold out and homes are very rarely available. Sellers would consider selling furnishings outside of home sale.
Active
$599,900
307 Evan DRIVE, Lake Geneva, WI 53147
3beds
1,580sqft
Single Family Residence
Built in 2024
9,147 Square Feet Lot
$587,800 Zestimate®
$380/sqft
$-- HOA
What's special
Gas fireplaceQuartz countertopsOpen floor planLarge pantry in kitchenUnderground sprinkler systemWindow treatmentsPatio area
- 32 days
- 1,488
- 98
Likely to sell faster than
Zillow last checked:
Listing updated:
Listed by:
Cindy Maher 262-745-5192,
@properties
Source: WIREX MLS,MLS#: 1981908 Originating MLS: Metro MLS
Originating MLS: Metro MLSFacts & features
Interior
Bedrooms & bathrooms
- Bedrooms: 3
- Bathrooms: 2
- Full bathrooms: 2
- Main level bedrooms: 3
Primary bedroom
- Level: Main
- Area: 168
- Dimensions: 14 x 12
Bedroom 2
- Level: Main
- Area: 110
- Dimensions: 11 x 10
Bedroom 3
- Level: Main
- Area: 110
- Dimensions: 11 x 10
Bathroom
- Features: Stubbed For Bathroom on Lower, Tub Only, Ceramic Tile, Master Bedroom Bath: Walk-In Shower, Master Bedroom Bath, Shower Over Tub
Dining room
- Level: Main
- Area: 120
- Dimensions: 10 x 12
Kitchen
- Level: Main
- Area: 180
- Dimensions: 15 x 12
Living room
- Level: Main
- Area: 273
- Dimensions: 21 x 13
Heating
- Natural Gas, Forced Air
Cooling
- Central Air
Appliances
- Included: Dishwasher, Disposal, Dryer, Microwave, Oven, Range, Refrigerator, Washer, Water Softener
Features
- High Speed Internet, Walk-In Closet(s), Kitchen Island
- Basement: Full,Concrete
Interior area
- Total structure area: 1,580
- Total interior livable area: 1,580 sqft
Property
Parking
- Total spaces: 2
- Parking features: Garage Door Opener, Attached, 2 Car, 1 Space
- Attached garage spaces: 2
Features
- Levels: One
- Stories: 1
- Exterior features: Sprinkler System
Lot
- Size: 9,147 Square Feet
Details
- Parcel number: ZSUM2 00017
- Zoning: Condo
Construction
Type & style
- Home type: SingleFamily
- Architectural style: Ranch
- Property subtype: Single Family Residence
Materials
- Vinyl Siding
Condition
- 0-5 Years
- New construction: No
- Year built: 2024
Utilities & green energy
- Sewer: Public Sewer
- Water: Public
Community & HOA
Community
- Subdivision: Summerhaven
Location
- Region: Lake Geneva
- Municipality: Lake Geneva
Financial & listing details
- Price per square foot: $380/sqft
- Tax assessed value: $472,000
- Annual tax amount: $6,612
- Date on market: 9/24/2026
Estimated market value
$587,800
$558,000 - $617,000
$2,718/mo
Price history
| Date | Event | Price |
|---|---|---|
| 9/24/2026 | Listed for sale | $599,900+22.7%$380/sqft |
Source:  WIREX MLS #1981908 Report a problem WIREX MLS #1981908 Report a problem | ||
| 6/18/2024 | Sold | $489,000$309/sqft |
Source: Public Record Report a problem | ||
Public tax history
| Year | Property taxes | Tax assessment |
|---|---|---|
| 2025 | $6,612 +229.7% | $472,000 +202.6% |
| 2024 | $2,006 +229.6% | $156,000 +228.4% |
| 2023 | $609 +275.6% | $47,500 +400% |
| 2022 | $162 | $9,500 |
Find assessor info on the county website
Monthly payment
Est. payment
Payment breakdown
Explore the cost of this home by adjusting the details. Changes won't be saved.Climate risks
Neighborhood: 53147
Nearby schools
Schools provided by the listing agent
- Middle: Lake Geneva
- High: Badger
- District: Lake Geneva J1
Source: WIREX MLS. This data may not be complete. We recommend contacting the local school district to confirm school assignments for this home.


Similar homes
- $569,0003 bd2 ba2k sqft501 Garrison DRIVE, Lake Geneva, WI 53147Active
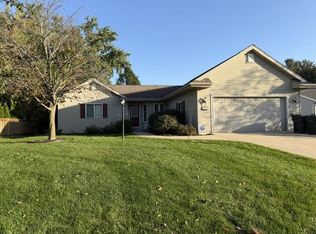 MLS ID #1985274, Jack Baker. WIREX MLS
 - $549,0003 bd2 ba1.6k sqftVictorian Square, Lake Geneva, WI 53147Active
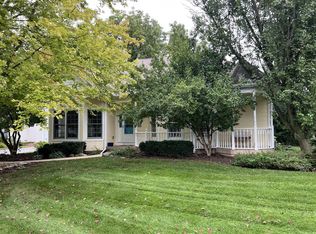 MLS ID #1981540, Daniel Oleston. WIREX MLS
 - $615,0003 bd2 ba1.7k sqftW4371 Laurel STREET, Lake Geneva, WI 53147Active
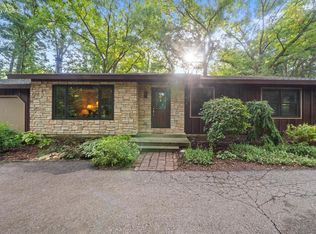 MLS ID #1981344, Holly Futrell. WIREX MLS
 - $455,0004 bd2 ba1.2k sqft3159 E Barry DRIVE, Lake Geneva, WI 53147Active
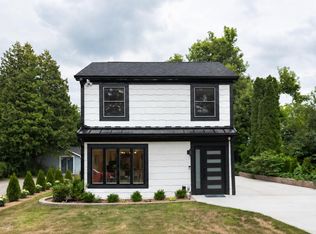 MLS ID #1984820, Jessica Genrich. WIREX MLS
