New Construction Hazel 3-bedroom, 2.5 bath model home with 2 car garage and a full, unfinished walk out basement with 9' deep pour. Includes fireplace, luxury vinyl plank flooring on entire main level, 42'' kitchen cabinets with quartz countertops and stainless-steel appliances. Rough - in plumbing in basement for future bathroom and an expanded trex deck with beautiful view of woods. To be completed with fully sodded lawn & landscaping package.
Active
$593,200
1874 Forestview COURT, Lake Geneva, WI 53147
3beds
1,816sqft
Single Family Residence
Built in 2026
7,405 Square Feet Lot
$589,600 Zestimate®
$327/sqft
$-- HOA
What's special
Stainless-steel appliances
- 10 days
- 234
- 4
Likely to sell faster than
Zillow last checked:
Listing updated:
Listed by:
Joyce Michel 773-213-0919,
Homesmart Connect LLC
Source: WIREX MLS,MLS#: 1986805 Originating MLS: Metro MLS
Facts & features
Interior
Bedrooms & bathrooms
- Bedrooms: 3
- Bathrooms: 3
- Full bathrooms: 2
- 1/2 bathrooms: 1
Bathroom
- Features: Stubbed For Bathroom on Lower, Tub Only, Ceramic Tile, Master Bedroom Bath, Shower Over Tub, Shower Stall
Heating
- Natural Gas
Cooling
- Central Air
Appliances
- Included: Dishwasher, Disposal, Microwave, Oven, Refrigerator, ENERGY STAR Qualified Appliances
Features
- High Speed Internet, Walk-In Closet(s), Kitchen Island
- Windows: Low Emissivity Windows
- Basement: 8'+ Ceiling,Full,Full Size Windows,Concrete,Sump Pump,Walk-Out Access
Interior area
- Total structure area: 1,816
- Total interior livable area: 1,816 sqft
Property
Parking
- Total spaces: 2
- Parking features: Garage Door Opener, Attached, 2 Car
- Attached garage spaces: 2
Features
- Levels: Two
- Stories: 2
- Patio & porch: Deck
Lot
- Size: 7,405 Square Feet
- Features: Wooded
Details
- Parcel number: ZVLG1 00054
- Zoning: residential
Construction
Type & style
- Home type: SingleFamily
- Architectural style: Cape Cod
- Property subtype: Single Family Residence
Materials
- Aluminum Trim, Vinyl Siding
Condition
- New Construction
- New construction: Yes
- Year built: 2026
Utilities & green energy
- Sewer: Public Sewer
- Water: Public
- Utilities for property: Cable Available
Community & HOA
Community
- Subdivision: Edgewood Vistas
Location
- Region: Lake Geneva
- Municipality: Lake Geneva
Financial & listing details
- Price per square foot: $327/sqft
- Date on market: 10/30/2026
Estimated market value
$589,600
$560,000 - $619,000
Not available
Price history
| Date | Event | Price |
|---|---|---|
| 10/30/2026 | Listed for sale | $593,200$327/sqft |
Source:  WIREX MLS #1986805 Report a problem | ||
Public tax history
Tax history is unavailable.
Monthly payment
Est. payment
Payment breakdown
Explore the cost of this home by adjusting the details. Changes won't be saved.Climate risks
Neighborhood: 53147
Nearby schools
Schools provided by the listing agent
- Elementary: Eastview
- Middle: Lake Geneva
- High: Badger
- District: Lake Geneva J1
Source: WIREX MLS. This data may not be complete. We recommend contacting the local school district to confirm school assignments for this home.

Similar homes
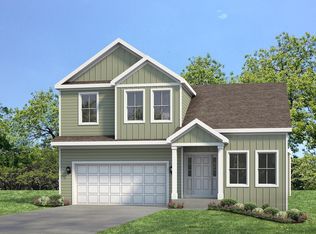
- from $489,4003 bd2 ba1.8k sqftHazel Plan, Edgewood Vistas, Lake Geneva, WI 53147New Construction
 Shodeen Homes
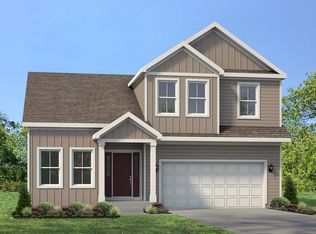
- from $512,0003 bd2 ba2.1k sqftLaurel Plan, Edgewood Vistas, Lake Geneva, WI 53147New Construction
 Shodeen Homes
- from $522,1004 bd2 ba2k sqftSequoia Plan, Edgewood Vistas, Lake Geneva, WI 53147New Construction
 Shodeen Homes
- from $494,3003 bd2 ba1.6k sqftLinnea Ranch Plan, Edgewood Vistas, Lake Geneva, WI 53147New Construction
 Shodeen Homes
