Looking for a spacious two story home/ All four bedrooms are of excellent size, offering WIC in 2 bedrooms! Primary ensuite offering a tiled shower+flooring! Upgraded bedroom carpeting. Kitchen is fully appliances with SS range, French door counter depth refrigerator, range, and dishwasher. the first floor to open to all spaces, easy to entertain boasting a great sized kitchen, with an island and Walk in Closet plus offering a oversized Mud Room and Laundry space. Large windows, gas fireplace plus a large front entry to meet your guests.
Active
$586,900
2724 Oakmont DRIVE, East Troy, WI 53120
4beds
2,018sqft
:
Get pre-qualified$3,957/mo
Single Family Residence
Built in 2026
10,018 Square Feet Lot
$587,200 Zestimate®
$291/sqft
$14/mo HOA
What's special
Gas fireplaceLarge windowsUpgraded bedroom carpeting
- 89 days |
- 45 |
- 2 |
Zillow last checked:
Listing updated:
Listed by:
Michelle LaPorte 262-844-6398,
Bielinski Homes, Inc.
Source: WIREX MLS,MLS#: 1961883 Originating MLS: Metro MLS
Originating MLS: Metro MLSFacts & features
Interior
Bedrooms & bathrooms
- Bedrooms: 4
- Bathrooms: 3
- Full bathrooms: 2
- 1/2 bathrooms: 1
Primary bedroom
- Level: Upper
- Area: 208
- Dimensions: 16 x 13
Bedroom 2
- Level: Upper
- Area: 143
- Dimensions: 11 x 13
Bedroom 3
- Level: Upper
- Area: 132
- Dimensions: 12 x 11
Bedroom 4
- Level: Upper
- Area: 121
- Dimensions: 11 x 11
Bathroom
- Features: Stubbed For Bathroom on Lower, Tub Only, Ceramic Tile, Master Bedroom Bath: Walk-In Shower, Shower Stall
Dining room
- Level: Main
- Area: 126
- Dimensions: 14 x 9
Kitchen
- Level: Main
- Area: 154
- Dimensions: 14 x 11
Living room
- Level: Main
- Area: 224
- Dimensions: 14 x 16
Heating
- Natural Gas, Forced Air
Cooling
- Central Air
Appliances
- Included: Dishwasher, Disposal, Microwave, Range, Refrigerator, ENERGY STAR Qualified Appliances
Features
- Pantry, Walk-In Closet(s), Kitchen Island
- Windows: Low Emissivity Windows
- Basement: 8'+ Ceiling,Full,Concrete,Radon Mitigation System,Sump Pump
Interior area
- Total structure area: 2,018
- Total interior livable area: 2,018 sqft
Property
Parking
- Total spaces: 3
- Parking features: Garage Door Opener, Attached, 3 Car
- Attached garage spaces: 3
Features
- Levels: Two
- Stories: 2
Lot
- Size: 10,018 Square Feet
Details
- Parcel number: RLB0054
- Zoning: Residential
Construction
Type & style
- Home type: SingleFamily
- Architectural style: Colonial
- Property subtype: Single Family Residence
Materials
- Aluminum Trim, Stone, Brick/Stone, Vinyl Siding
Condition
- New Construction
- New construction: Yes
- Year built: 2026
Utilities & green energy
- Sewer: Public Sewer
- Water: Public
Green energy
- Green verification: Green Built Home Cert, ENERGY STAR Certified Homes
- Energy efficient items: Other, Energy Assessment Available
- Indoor air quality: Contaminant Control
- Construction elements: Recycled Materials
Community & HOA
Community
- Subdivision: Lake Bluff
HOA
- Has HOA: Yes
- HOA fee: $165 annually
Location
- Region: East Troy
- Municipality: East Troy
Financial & listing details
- Price per square foot: $291/sqft
- Date on market: 5/10/2026
- Inclusions: Sodding Of The Yard! Concrete Driveway. Stainless Frigidaire Dishwasher, Frigidaire Gallery Microwave, Frigidaire Gallery Gas Range Upgrade, Frigidaire Counter Depth Gallery French Door Fridge, Active Radon System, Rough-In For A Future Full Bath
- Exclusions: Seller's Personal Property.
Estimated market value
$587,200
$558,000 - $617,000
$3,327/mo
Price history
| Date | Event | Price |
|---|---|---|
| 5/10/2026 | Listed for sale | $586,900$291/sqft |
Source:  WIREX MLS #1961883 Report a problem WIREX MLS #1961883 Report a problem | ||
Public tax history
Tax history is unavailable.
Monthly payment
Est. payment
Payment breakdown
Explore the cost of this home by adjusting the details. Changes won't be saved.Climate risks
Neighborhood: 53120
Nearby schools
GreatSchools rating
- 6/10Prairie View Elementary SchoolGrades: 3-5Distance: 1.9 mi
- 4/10East Troy Middle SchoolGrades: 6-8Distance: 1.5 mi
- 10/10East Troy High SchoolGrades: 9-12Distance: 1.3 mi
Schools provided by the listing agent
- Middle: East Troy
- High: East Troy
- District: East Troy Community
Source: WIREX MLS. This data may not be complete. We recommend contacting the local school district to confirm school assignments for this home.
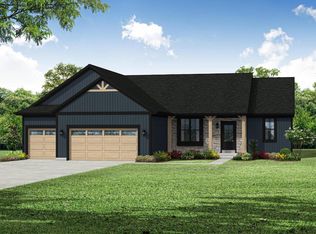
- $533,9003 bd2 ba1.6k sqft2730 Oakmont Dr, East Troy, WI 53120New Construction
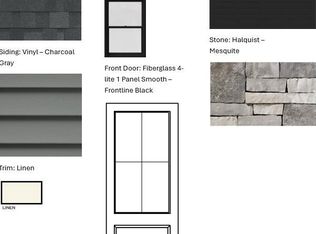
- $529,9003 bd2 ba1.6k sqft2718 Oakmont Dr, East Troy, WI 53120New Construction
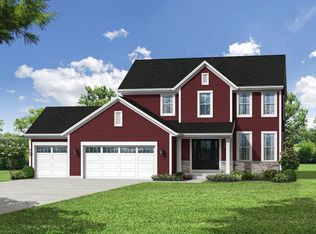
- $550,9004 bd3 ba2k sqft2729 Mapleton Ave, East Troy, WI 53120Sold

- $581,9003 bd2 ba1.6k sqft2717 Oakmont Dr, East Troy, WI 53120New Construction
- $573,9003 bd2 ba1.6k sqft2736 Oakmont Dr, East Troy, WI 53120New Construction
- $462,400-- bd-- ba-- sqft1640 Thomas Dr, East Troy, WI 53120Off Market
- $529,9003 bd2 ba1.6k sqft2725 Mapleton Ave, East Troy, WI 53120Sold
- $520,000-- bd-- ba-- sqft1634 Thomas Dr, East Troy, WI 53120Off Market
A local agent can set up tours, give advice and negotiate with sellers.
Similar homes
- $554,9004 bd3 ba2k sqft2681 Oakmont DRIVE, East Troy, WI 53120ActiveMLS ID #1961839, Michelle LaPorte. WIREX MLS
- $581,9003 bd2 ba1.6k sqft2717 Oakmont DRIVE, East Troy, WI 53120ActiveMLS ID #1953959, Michelle LaPorte. WIREX MLS
- $573,9003 bd2 ba1.6k sqft2736 Oakmont DRIVE, East Troy, WI 53120Active
 MLS ID #1953931, Michelle LaPorte. WIREX MLS
 - $589,9003 bd2 ba1.6k sqft1297 W Kiddle LANE #Lt 87, Union Grove, WI 53182Active
 MLS ID #1975102, Kristin Day-Thiele. WIREX MLS
 - $549,9003 bd2 ba1.7k sqft1720 Cardinal COURT, Mukwonago, WI 53149ActiveWIREX MLS
- $654,9003 bd2 ba1.8k sqft1371 Rosewood DRIVE #Lt84, Mukwonago, WI 53149ActiveMLS ID #1972400, Jeffrey Wardon. WIREX MLS
- from $470,5004 bd3 ba1.9k sqftThe Conway Plan, Trailside Landing, Waterford, WI 53185New ConstructionHarbor Homes
- $582,9743 bd2 ba1.4k sqft9569 S Sophia COURT, Franklin, WI 53132ActiveMLS ID #1974964, Lisa Susen-Sullivan. WIREX MLS
- $599,9003 bd2 ba1.8k sqft3962 Whiting STREET, Delavan, WI 53115ActiveWIREX MLS
- $749,9004 bd3 ba2.5k sqft451 Woods Edge DRIVE #Lt28, Mukwonago, WI 53149ActiveMLS ID #1972424, Jeffrey Wardon. WIREX MLS
- from $509,2004 bd3 ba2.3k sqftThe Addison Plan, Cardinal Ridge, Mukwonago, WI 53149New ConstructionHarbor Homes
- from $537,3004 bd3 ba2.2k sqftThe Catalina Plan, The Villas at Cape Crossing, Franklin, WI 53132New ConstructionHarbor Homes
- $599,9003 bd2 ba1.8k sqft9396 S Winding WAY, Franklin, WI 53132ActiveWIREX MLS
- from $525,5004 bd3 ba2k sqftThe Harrington Plan, The Villas at Cape Crossing, Franklin, WI 53132New ConstructionHarbor Homes
- from $498,6004 bd3 ba1.9k sqftThe Conway Plan, Cardinal Ridge, Mukwonago, WI 53149New ConstructionHarbor Homes
- from $501,2004 bd3 ba2.2k sqftThe Bradford Plan, Cardinal Ridge, Mukwonago, WI 53149New ConstructionHarbor Homes
- from $503,2004 bd3 ba2.2k sqftThe Catalina Plan, Cardinal Ridge, Mukwonago, WI 53149New ConstructionHarbor Homes
- from $424,5004 bd3 ba2.2k sqftThe Catalina Plan, Sugar Creek Ridge, Elkhorn, WI 53121New ConstructionHarbor Homes
- $819,9004 bd3 ba2.7k sqft710 Brockway DRIVE, Mukwonago, WI 53149ActiveMLS ID #1951262, Kim Maksimik. WIREX MLS
- $799,9904 bd1 ba3k sqft778 Brockway DRIVE, Mukwonago, WI 53149ActiveMLS ID #1965661, Brittany Campbell. WIREX MLS
