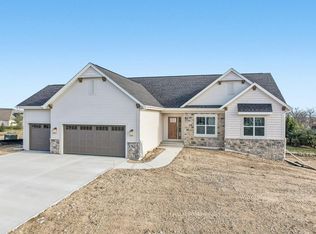
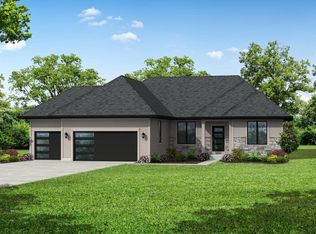
This NEW CONSTRUCTION home offers the ''Madison Elite'' 2-story home featuring natural stone partial exterior, Elite series cabinets/finishes, kitchen island, Quartz countertops, spacious pantry, full bathroom on 1st floor, and flex room (or alternate bedroom). First floor flex room, laundry rooms on 1st and 2nd floor, walk-in closets in all bedrooms. Other features: mud-room with drywall lockers and stained bench, basement includes 8 foot poured concrete foundation walls with 1 egress slider window stubbed in bathroom in lower level, active radon mitigation system, 2nd zone HVAC, and MUCH more. Reach out to agent to learn about available interior selections to be chosen by buyer!
Active
$799,990
778 Brockway DRIVE, Mukwonago, WI 53149
4beds
3,013sqft
Single Family Residence
Built in 2026
0.37 Acres Lot
$800,100 Zestimate®
$266/sqft
$11/mo HOA
What's special
Quartz countertopsKitchen islandSpacious pantryNatural stone partial exteriorEgress slider window
- 130 days
- 33
- 2
Zillow last checked:
Listing updated:
Listed by:
Brittany Campbell 414-690-7524,
Kaerek Homes, Inc.
Source: WIREX MLS,MLS#: 1965661 Originating MLS: Metro MLS
Originating MLS: Metro MLSFacts & features
Interior
Bedrooms & bathrooms
- Bedrooms: 4
- Bathrooms: 1
- Full bathrooms: 1
Primary bedroom
- Level: Upper
- Area: 255
- Dimensions: 15 x 17
Bedroom 2
- Level: Upper
- Area: 169
- Dimensions: 13 x 13
Bedroom 3
- Level: Upper
- Area: 169
- Dimensions: 13 x 13
Bedroom 4
- Level: Upper
- Area: 154
- Dimensions: 11 x 14
Bathroom
- Features: Stubbed For Bathroom on Lower, Master Bedroom Bath: Walk-In Shower, Master Bedroom Bath
Dining room
- Level: Main
- Area: 150
- Dimensions: 10 x 15
Kitchen
- Level: Main
- Area: 195
- Dimensions: 15 x 13
Living room
- Level: Main
- Area: 289
- Dimensions: 17 x 17
Heating
- Natural Gas, Forced Air
Cooling
- Central Air
Appliances
- Included: Dishwasher, Disposal, Microwave
Features
- Pantry, Walk-In Closet(s), Kitchen Island
- Windows: Low Emissivity Windows
- Basement: 8'+ Ceiling,Full,Full Size Windows,Concrete,Radon Mitigation System,Sump Pump
Interior area
- Total structure area: 3,013
- Total interior livable area: 3,013 sqft
Property
Parking
- Total spaces: 3
- Parking features: Garage Door Opener, Attached, 3 Car
- Attached garage spaces: 3
Features
- Levels: Two
- Stories: 2
Lot
- Size: 0.37 Acres
Details
- Parcel number: Not Assigned
- Zoning: Residential
Construction
Type & style
- Home type: SingleFamily
- Architectural style: Prairie/Craftsman
- Property subtype: Single Family Residence
Materials
- Aluminum Trim, Stone, Brick/Stone, Vinyl Siding
Condition
- New Construction
- New construction: Yes
- Year built: 2026
Utilities & green energy
- Sewer: Public Sewer
- Water: Public
- Utilities for property: Cable Available
Community & HOA
Community
- Subdivision: Minor's Estates
HOA
- Has HOA: Yes
- HOA fee: $130 annually
Location
- Region: Mukwonago
- Municipality: Mukwonago
Financial & listing details
- Price per square foot: $266/sqft
- Annual tax amount: $1
- Date on market: 6/4/2026
- Inclusions: Ss Dishwasher, Ss Microwave, Disposal, Final Rough Grade With Dirt Present, Plat Of Survey.
- Exclusions: All Sellers Personal Property
Estimated market value
$800,100
$760,000 - $840,000
$3,206/mo
Price history
| Date | Event | Price |
|---|---|---|
| 6/4/2026 | Listed for sale | $799,990$266/sqft |
Source:  WIREX MLS #1965661 Report a problem WIREX MLS #1965661 Report a problem | ||
Public tax history
Tax history is unavailable.
Monthly payment
Est. payment
Payment breakdown
Explore the cost of this home by adjusting the details. Changes won't be saved.Climate risks
Neighborhood: 53149
Nearby schools
Schools provided by the listing agent
- Middle: Park View
- High: Mukwonago
- District: Mukwonago
Source: WIREX MLS. This data may not be complete. We recommend contacting the local school district to confirm school assignments for this home.
Similar homes
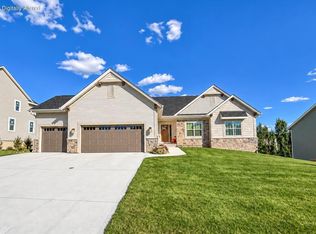
- $819,9004 bd3 ba2.7k sqft710 Brockway DRIVE, Mukwonago, WI 53149Active
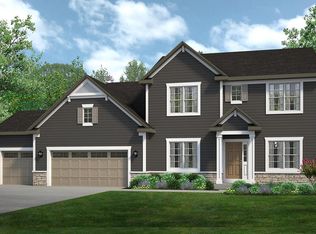 MLS ID #1951262, Kim Maksimik. WIREX MLS
 - $749,9004 bd3 ba2.5k sqft451 Woods Edge DRIVE #Lt28, Mukwonago, WI 53149Active
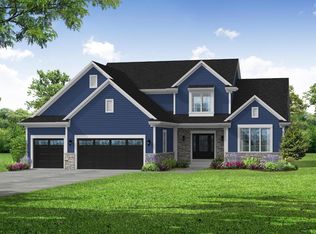 MLS ID #1972424, Jeffrey Wardon. WIREX MLS
 - $655,9003 bd2 ba1.8k sqft1462 Chapman COURT #Lt43, Mukwonago, WI 53149Active
 MLS ID #1956422, Jeffrey Wardon. WIREX MLS
 - from $772,0004 bd3 ba2.8k sqftThe Bryant II Plan, Tenny Woods, Waukesha, WI 53189New Construction
 Veridian Homes
