Welcome home to the Ashland by an award winning home builder. Homesite offers a lookout exposure. This open-concept floor plan offers 3 bedrooms, 2 bathrooms, and a 3-car garage with functional living spaces designed for today's lifestyle. Kitchen highlights include quartz countertops, island, pantry, and (X appliances OR appliance package). Main living areas feature durable flooring selections. Quality construction includes 2x6 exterior walls, passive radon system, daylight basement windows, and 9' first-floor ceilings. Features, finishes, dimensions, and specifications subject to change without notice. Est Completion - mid August
Active
$582,974
9569 S Sophia COURT, Franklin, WI 53132
3beds
1,454sqft
:
Get pre-qualified$4,026/mo
Single Family Residence
Built in 2026
9,147 Square Feet Lot
$581,800 Zestimate®
$401/sqft
$-- HOA
What's special
Quartz countertopsDaylight basement windowsOpen-concept floor planDurable flooring selections
- 83 days |
- 448 |
- 14 |
Zillow last checked:
Listing updated:
Listed by:
Lisa Susen-Sullivan 262-573-3834,
Integrity Real Estate Team LLC
Source: WIREX MLS,MLS#: 1960414 Originating MLS: Metro MLS
Originating MLS: Metro MLSFacts & features
Interior
Bedrooms & bathrooms
- Bedrooms: 3
- Bathrooms: 2
- Full bathrooms: 2
- Main level bedrooms: 3
Primary bedroom
- Level: Main
- Area: 132
- Dimensions: 12 x 11
Bedroom 2
- Level: Main
- Area: 110
- Dimensions: 10 x 11
Bedroom 3
- Level: Main
- Area: 100
- Dimensions: 10 x 10
Bathroom
- Features: Stubbed For Bathroom on Lower, Tub Only, Master Bedroom Bath: Walk-In Shower, Master Bedroom Bath, Shower Over Tub
Kitchen
- Level: Main
- Area: 132
- Dimensions: 11 x 12
Living room
- Level: Main
- Area: 272
- Dimensions: 16 x 17
Heating
- Natural Gas, Forced Air
Cooling
- Central Air
Appliances
- Included: Dishwasher, Disposal, Microwave, Oven, Range, Refrigerator
Features
- High Speed Internet, Pantry, Walk-In Closet(s), Kitchen Island
- Windows: Low Emissivity Windows
- Basement: Full,Concrete,Sump Pump
Interior area
- Total structure area: 1,454
- Total interior livable area: 1,454 sqft
Property
Parking
- Total spaces: 3
- Parking features: Garage Door Opener, Attached, 3 Car
- Attached garage spaces: 3
Features
- Levels: One
- Stories: 1
- Patio & porch: Deck
Lot
- Size: 9,147 Square Feet
- Features: Sidewalks
Details
- Parcel number: not yet assigned
- Zoning: Residential
Construction
Type & style
- Home type: SingleFamily
- Architectural style: Contemporary,Ranch
- Property subtype: Single Family Residence
Materials
- Aluminum Trim, Stone, Brick/Stone, Vinyl Siding
Condition
- New Construction
- New construction: Yes
- Year built: 2026
Utilities & green energy
- Sewer: Public Sewer
- Water: Public
- Utilities for property: Cable Available
Green energy
- Green verification: ENERGY STAR Certified Homes
- Energy efficient items: Energy Assessment Available
Community & HOA
Community
- Subdivision: Woodfield Trail
Location
- Region: Franklin
- Municipality: Franklin
Financial & listing details
- Price per square foot: $401/sqft
- Date on market: 5/1/2026
- Inclusions: Stove, Refrigerator, Microwave, Dishwasher, Passive Radon Reduction System, 15' X 10' Composite Deck, Front Sod, Seeded Side And Back, Irrigation System, Concrete Driveway And Walkway.
- Exclusions: Washer And Dryer
Estimated market value
$581,800
$553,000 - $611,000
$2,752/mo
Price history
| Date | Event | Price |
|---|---|---|
| 5/1/2026 | Listed for sale | $582,974$401/sqft |
Source:  WIREX MLS #1960414 Report a problem WIREX MLS #1960414 Report a problem | ||
Public tax history
Tax history is unavailable.
Monthly payment
Est. payment
Payment breakdown
Explore the cost of this home by adjusting the details. Changes won't be saved.Climate risks
Neighborhood: 53132
Nearby schools
GreatSchools rating
- 7/10Country Dale Elementary SchoolGrades: PK-5Distance: 2.7 mi
- 7/10Forest Park Middle SchoolGrades: 6-8Distance: 2.8 mi
- 8/10Franklin High SchoolGrades: 9-12Distance: 4.8 mi
Schools provided by the listing agent
- Middle: Forest Park
- High: Franklin
- District: Franklin Public
Source: WIREX MLS. This data may not be complete. We recommend contacting the local school district to confirm school assignments for this home.
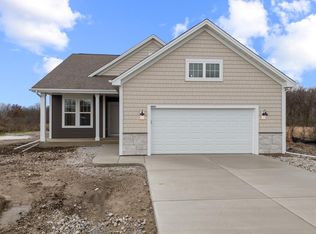
- $536,9004 bd2 ba1.6k sqft9603 Sophia Ct, Franklin, WI 53132Sold
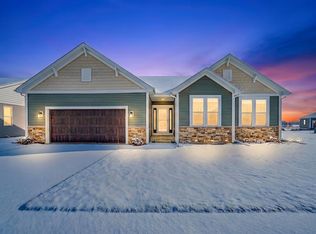
- $594,9003 bd2 ba1.7k sqft9594 Sophia Ct, Franklin, WI 53132Sold

- $547,5413 bd2 ba1.4k sqft9582 S Sophia Ct, Franklin, WI 53132Sold
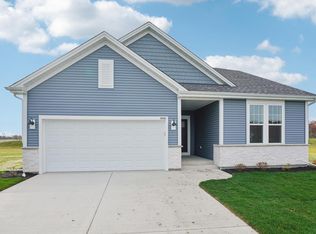
- $533,2303 bd2 ba1.7k sqft9636 S Sophia Ct, Franklin, WI 53132Sold
- $569,9003 bd2 ba1.7k sqft9628 S Sophia Ct, Franklin, WI 53132New Construction
- $617,1933 bd2 ba1.7k sqft9561 Sophia Ct, Franklin, WI 53132Sold
- $569,9003 bd2 ba1.7k sqft9633 S Sophia Ct, Franklin, WI 53132Sold
- $624,3003 bd2 ba1.7k sqft9561 S Sophia Ct, Franklin, WI 53132Off Market
A local agent can set up tours, give advice and negotiate with sellers.
A local lender can help you make sure your offer is ready when you are.
Similar homes
- from $509,2003 bd2 ba1.6k sqftThe McKinley Plan, The Villas at Cape Crossing, Franklin, WI 53132New Construction
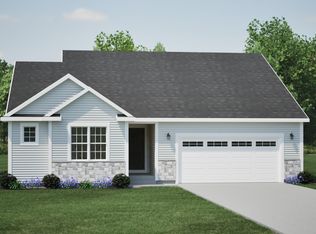 Harbor Homes
 - from $528,5003 bd2 ba1.9k sqftThe Charleston Plan, The Villas at Cape Crossing, Franklin, WI 53132New Construction
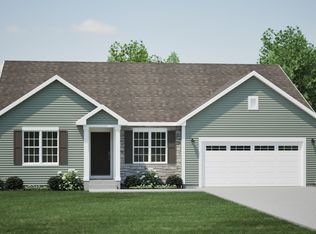 Harbor Homes
 - from $527,7003 bd2 ba1.8k sqftThe Coral Plan, The Villas at Cape Crossing, Franklin, WI 53132New Construction
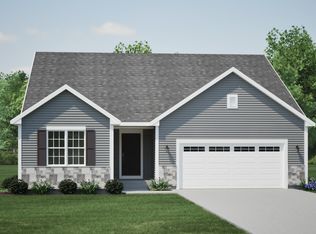 Harbor Homes
 - from $512,6003 bd2 ba1.7k sqftThe Caspian Plan, The Villas at Cape Crossing, Franklin, WI 53132New Construction
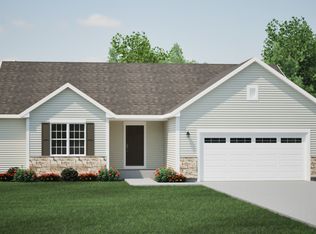 Harbor Homes
 - from $513,8003 bd2 ba1.7k sqftThe Wingra Plan, The Villas at Cape Crossing, Franklin, WI 53132New ConstructionHarbor Homes
- from $512,2003 bd2 ba1.7k sqftThe Siena Plan, The Villas at Cape Crossing, Franklin, WI 53132New ConstructionHarbor Homes
- from $532,6004 bd3 ba1.9k sqftThe Conway Plan, The Villas at Cape Crossing, Franklin, WI 53132New ConstructionHarbor Homes
- from $532,1004 bd3 ba2.1k sqftThe Hudson Plan, The Villas at Cape Crossing, Franklin, WI 53132New ConstructionHarbor Homes
- from $509,3003 bd2 ba1.9k sqftThe Adrian Plan, The Villas at Cape Crossing, Franklin, WI 53132New ConstructionHarbor Homes
- from $525,5004 bd3 ba2k sqftThe Harrington Plan, The Villas at Cape Crossing, Franklin, WI 53132New ConstructionHarbor Homes
- $494,9004 bd2 ba1.7k sqft3531 W Rawson AVENUE, Franklin, WI 53132ActiveMLS ID #1956257, Stephanie Castaneda. WIREX MLS
- $594,9003 bd2 ba1.7k sqft1269 West Kiddle LANE #Lt91, Union Grove, WI 53182ActiveMLS ID #1966809, Kristin Day-Thiele. WIREX MLS
- $654,9003 bd2 ba1.8k sqft1371 Rosewood DRIVE #Lt84, Mukwonago, WI 53149ActiveMLS ID #1972400, Jeffrey Wardon. WIREX MLS
- $339,0003 bd2 ba1.5k sqftAutumn Ridge, Franklin, WI 53132ActiveMLS ID #1967421, Shahbaz Qureshi. WIREX MLS
- $629,9004 bd2 ba1.9k sqft1244 Valley Hill LANE #Lt80, Union Grove, WI 53182ActiveMLS ID #1970934, Kristin Day-Thiele. WIREX MLS
- from $571,9004 bd2 ba1.6k sqftNeenah Plan, Tamarind, Menomonee Falls, WI 53051New ConstructionStepping Stone Homes
- $469,0003 bd3 ba2k sqft2229 N 102nd STREET, Wauwatosa, WI 53226ActiveMLS ID #1970440, Paul Leszczynski. WIREX MLS
- $581,9003 bd2 ba1.6k sqft2717 Oakmont DRIVE, East Troy, WI 53120ActiveMLS ID #1953959, Michelle LaPorte. WIREX MLS
- $514,9003 bd2 ba1.7k sqft3708 Bishops Cap DRIVE, Franksville, WI 53126ActiveWIREX MLS
- $573,9003 bd2 ba1.6k sqft2736 Oakmont DRIVE, East Troy, WI 53120ActiveMLS ID #1953931, Michelle LaPorte. WIREX MLS
