Welcome home to the Rosebud by an award winning home builder. Homesite offers a standard foundation. This open-concept floor plan offers 3 bedrooms, 2 bathrooms, and a 3-car garage with functional living spaces designed for today's lifestyle. Kitchen highlights include quartz countertops, island, pantry, and LG appliances. Main living areas feature durable flooring selections. Quality construction includes 2x6 exterior walls, passive radon system, daylight basement windows, and 9' first-floor ceilings. Features, finishes, dimensions, and specifications subject to change without notice.
Active
Price cut: $5K (8/22)
$564,900
9628 S Sophia COURT, Franklin, WI 53132
3beds
1,766sqft
Single Family Residence
Built in 2025
0.31 Acres Lot
$564,700 Zestimate®
$320/sqft
$-- HOA
What's special
Quartz countertopsDaylight basement windowsOpen-concept floor planLg appliancesDurable flooring selections
- 97 days
- 614
- 38
Zillow last checked:
Listing updated:
Listed by:
Lisa Susen-Sullivan 262-573-3834,
Integrity Real Estate Team LLC
Source: WIREX MLS,MLS#: 1964216 Originating MLS: Metro MLS
Originating MLS: Metro MLSFacts & features
Interior
Bedrooms & bathrooms
- Bedrooms: 3
- Bathrooms: 2
- Full bathrooms: 2
- Main level bedrooms: 3
Primary bedroom
- Level: Main
- Area: 195
- Dimensions: 13 x 15
Bedroom 2
- Level: Main
- Area: 110
- Dimensions: 10 x 11
Bedroom 3
- Level: Main
- Area: 110
- Dimensions: 10 x 11
Bathroom
- Features: Stubbed For Bathroom on Lower, Tub Only, Master Bedroom Bath: Walk-In Shower, Master Bedroom Bath, Shower Over Tub
Kitchen
- Level: Main
- Area: 160
- Dimensions: 10 x 16
Living room
- Level: Main
- Area: 98
- Dimensions: 14 x 7
Heating
- Natural Gas, Forced Air
Cooling
- Central Air
Appliances
- Included: Dishwasher, Disposal, Dryer, Microwave, Oven, Range, Refrigerator, Washer
Features
- High Speed Internet, Pantry, Walk-In Closet(s), Kitchen Island
- Windows: Low Emissivity Windows
- Basement: Full,Concrete,Sump Pump
Interior area
- Total structure area: 1,766
- Total interior livable area: 1,766 sqft
Property
Parking
- Total spaces: 3
- Parking features: Garage Door Opener, Attached, 3 Car
- Attached garage spaces: 3
Features
- Levels: One
- Stories: 1
- Patio & porch: Patio
Lot
- Size: 0.31 Acres
- Features: Sidewalks
Details
- Parcel number: 8919050000
- Zoning: Residential
Construction
Type & style
- Home type: SingleFamily
- Architectural style: Contemporary,Ranch
- Property subtype: Single Family Residence
Materials
- Aluminum Trim, Stone, Brick/Stone, Vinyl Siding
Condition
- New Construction
- New construction: Yes
- Year built: 2025
Utilities & green energy
- Sewer: Public Sewer
- Water: Public
- Utilities for property: Cable Available
Green energy
- Green verification: ENERGY STAR Certified Homes
- Energy efficient items: Energy Assessment Available
Community & HOA
Community
- Subdivision: Woodfield Trail
Location
- Region: Franklin
- Municipality: Franklin
Financial & listing details
- Price per square foot: $320/sqft
- Annual tax amount: $3,115
- Date on market: 5/27/2026
- Inclusions: Stove, Refrigerator, Microwave, Dishwasher, Washer, Dryer, Passive Radon Reduction System, 14' X 12' Patio, Front Sod, Seeded Side And Back, Irrigation System, Paved Driveway And Walkway.
Estimated market value
$564,700
$536,000 - $593,000
$3,322/mo
Price history
| Date | Event | Price |
|---|---|---|
| 8/22/2026 | Price change | $564,900-0.9%$320/sqft |
Source:  WIREX MLS #1964216 Report a problem WIREX MLS #1964216 Report a problem | ||
| 8/20/2026 | Listed for sale | $569,900$323/sqft |
Source: WIREX MLS #1964216 Report a problem | ||
| 7/13/2026 | Contingent | $569,900$323/sqft |
Source: WIREX MLS #1964216 Report a problem | ||
| 6/17/2026 | Price change | $569,900-1.7%$323/sqft |
Source: WIREX MLS #1964216 Report a problem | ||
| 5/27/2026 | Listed for sale | $579,900-3.9%$328/sqft |
Source: WIREX MLS #1964216 Report a problem | ||
| 12/11/2025 | Listing removed | $603,669$342/sqft |
Source: Stepping Stone Homes Report a problem | ||
| 11/7/2025 | Listed for sale | $603,669+11.6%$342/sqft |
Source: Stepping Stone Homes Report a problem | ||
| 6/24/2025 | Listing removed | $540,900$306/sqft |
Source: Stepping Stone Homes Report a problem | ||
| 5/15/2025 | Price change | $540,900+0.9%$306/sqft |
Source: Stepping Stone Homes Report a problem | ||
| 4/1/2025 | Price change | $535,900+0.8%$303/sqft |
Source: Stepping Stone Homes Report a problem | ||
| 2/11/2025 | Price change | $531,900+1.5%$301/sqft |
Source: Stepping Stone Homes Report a problem | ||
| 10/21/2024 | Listed for sale | $523,900+1.9%$297/sqft |
Source: Stepping Stone Homes Report a problem | ||
| 7/24/2024 | Listing removed | -- |
Source: Stepping Stone Homes Report a problem | ||
| 6/20/2024 | Listed for sale | $513,900$291/sqft |
Source: Stepping Stone Homes Report a problem | ||
Public tax history
Tax history is unavailable.
Monthly payment
Est. payment
Payment breakdown
Explore the cost of this home by adjusting the details. Changes won't be saved.Climate risks
Neighborhood: 53132
Nearby schools
Schools provided by the listing agent
- Middle: Forest Park
- High: Franklin
- District: Franklin Public
Source: WIREX MLS. This data may not be complete. We recommend contacting the local school district to confirm school assignments for this home.
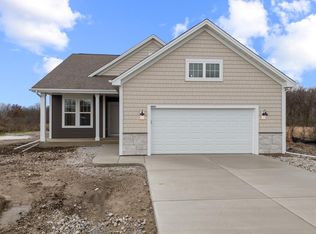
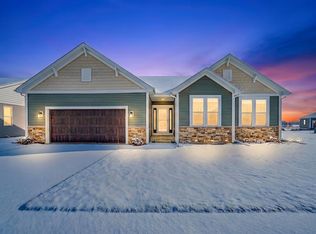

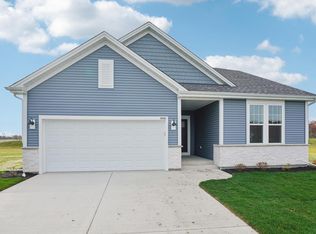
Similar homes
- from $540,3004 bd3 ba2.2k sqftThe Sheridan Plan, The Villas at Cape Crossing, Franklin, WI 53132New Construction
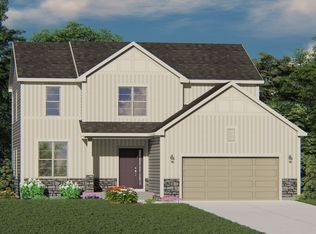 Harbor Homes
 - from $512,2003 bd2 ba1.7k sqftThe Siena Plan, The Villas at Cape Crossing, Franklin, WI 53132New Construction
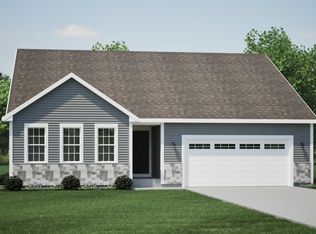 Harbor Homes
 - from $528,5003 bd2 ba1.9k sqftThe Charleston Plan, The Villas at Cape Crossing, Franklin, WI 53132New Construction
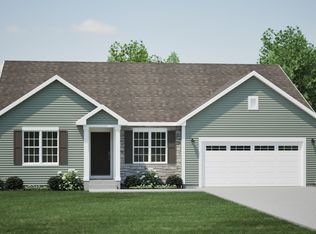 Harbor Homes
 - from $512,6003 bd2 ba1.7k sqftThe Caspian Plan, The Villas at Cape Crossing, Franklin, WI 53132New Construction
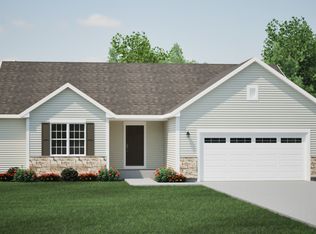 Harbor Homes
